
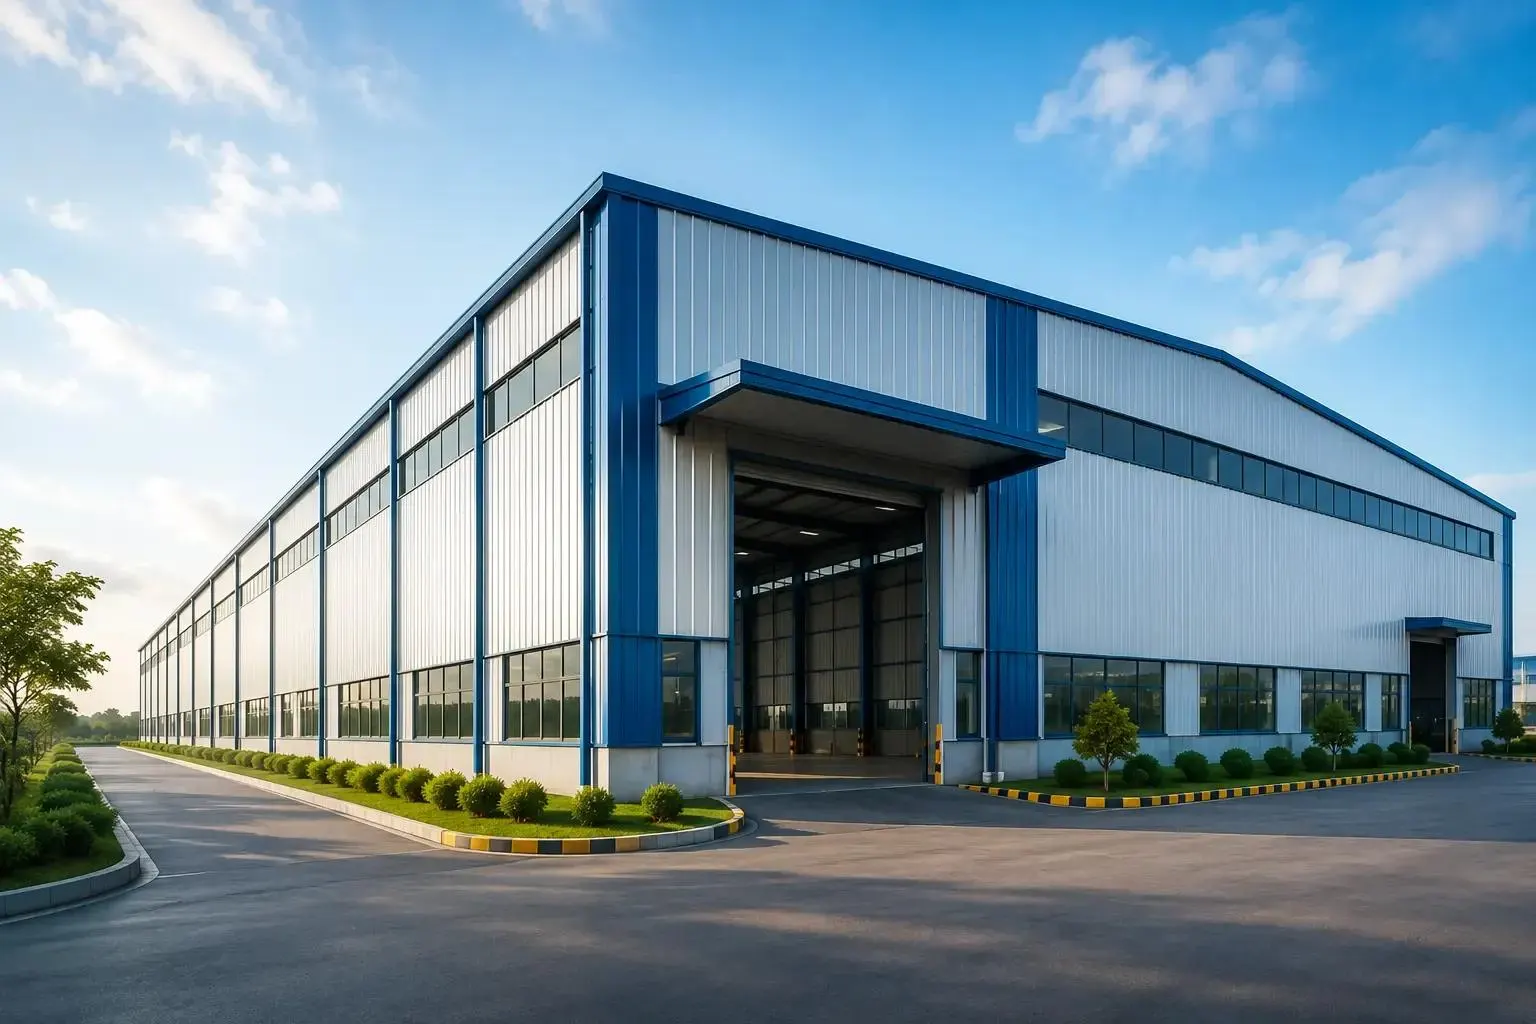
PEB Building Manufacturer in India: Complete Guide to Design, Manufacturing and Selection
A practical guide to pre-engineered building systems, applications, components, engineering, fabrication, project costs and choosing the right manufacturing partner.
India's industrial and manufacturing sectors need buildings that support production, storage, distribution and infrastructure operations. A building is not simply an enclosed space: it must accommodate people, machinery, materials, vehicles, services and changing operational requirements. The structure therefore needs to be planned with its intended use in mind.
Pre-Engineered Buildings (PEB) are widely considered for industrial applications because major structural components can be engineered and fabricated before being assembled at the project site. This approach creates opportunities for coordinated design and manufacturing, provided that the building brief, technical requirements and execution responsibilities are properly defined.
When you evaluate a PEB Building Manufacturer in India, consider more than the quoted price. Engineering capability, material specifications, fabrication quality, inspection procedures, project coordination and the agreed scope all influence the final building. This guide explains those considerations and helps project owners ask better questions before placing an order.
Understanding the PEB Building Concept
A Pre-Engineered Building, commonly called a PEB, is a building system in which the main structural members and associated components are designed in advance, manufactured to approved drawings, transported to the site and assembled in a planned sequence. The phrase “pre-engineered” describes the engineering and manufacturing approach. It does not mean that every building is identical or that the design is selected from a fixed catalogue. A well-developed PEB design is prepared around the building's span, eave height, roof geometry, imposed loads, site conditions, operational needs and applicable codes.
In a typical steel building, the primary frames carry the major structural loads, while secondary members support the roof and wall sheeting and transfer loads to the main frame. Bracing provides stability, and the roof and wall envelope protects the internal space from weather. The exact arrangement varies with the building's purpose. A distribution warehouse, for example, may prioritise clear storage space and dock access, while a production facility may need crane support, equipment openings, service platforms and carefully coordinated internal clearances.
The key idea is integration. Architectural requirements, structural engineering, fabrication details, transportation limits, foundation interfaces and erection planning must work together. If these activities are treated as separate decisions, the project can face avoidable changes. Early coordination helps the owner understand what is included, which information is still required and how the building will connect with the rest of the site.
Why the Right PEB Building Manufacturer in India Matters
Choosing a PEB Building Manufacturer in India is not simply a procurement exercise. The manufacturer can influence how the project is interpreted, engineered, fabricated, checked and delivered. A quotation may look attractive at first glance, but the real comparison should include the technical scope, material specifications, design responsibility, quality checks, delivery assumptions, site interfaces and exclusions. Two proposals with similar prices may describe very different buildings.
A capable PEB Building Manufacturer in India asks questions before finalising a proposal. It seeks clarity on the building use, location, dimensions, soil information, wind conditions, crane requirements, roof insulation, cladding, drainage, openings and expected future expansion. These inputs help the engineering team develop a suitable arrangement instead of relying on assumptions. If information is not available at the beginning, it should be listed as an open item and closed before the relevant design stage.
A reliable PEB Building Manufacturer in India should also explain the boundary between its work and the work of other agencies. For example, the PEB package may include design and supply of the steel superstructure but exclude civil foundations, flooring, fire protection, electrical services or erection. In other projects, some or all of these activities may be included. A written responsibility matrix reduces confusion and makes commercial comparisons more meaningful.
For owners comparing a PEB Building Manufacturer in India, useful evidence includes relevant project references, fabrication capability, inspection procedures, design coordination methods, project schedules and the experience of the people who will handle the work. Ask for information that relates to your building type and complexity. A warehouse reference is useful for a warehouse project, but a heavy industrial building with cranes may require a different kind of experience.
Main Types of PEB Buildings and Their Applications
Industrial buildings are used for manufacturing, assembly, processing, maintenance and engineering operations. Their layout may need production bays, machine foundations, overhead cranes, service platforms, ventilation openings and safe movement routes. The structural grid should be coordinated with the process layout so that columns, bracing and roof members do not conflict with equipment or operational clearances. Where heavy machinery is involved, the loads and vibration considerations must be provided to the design team.
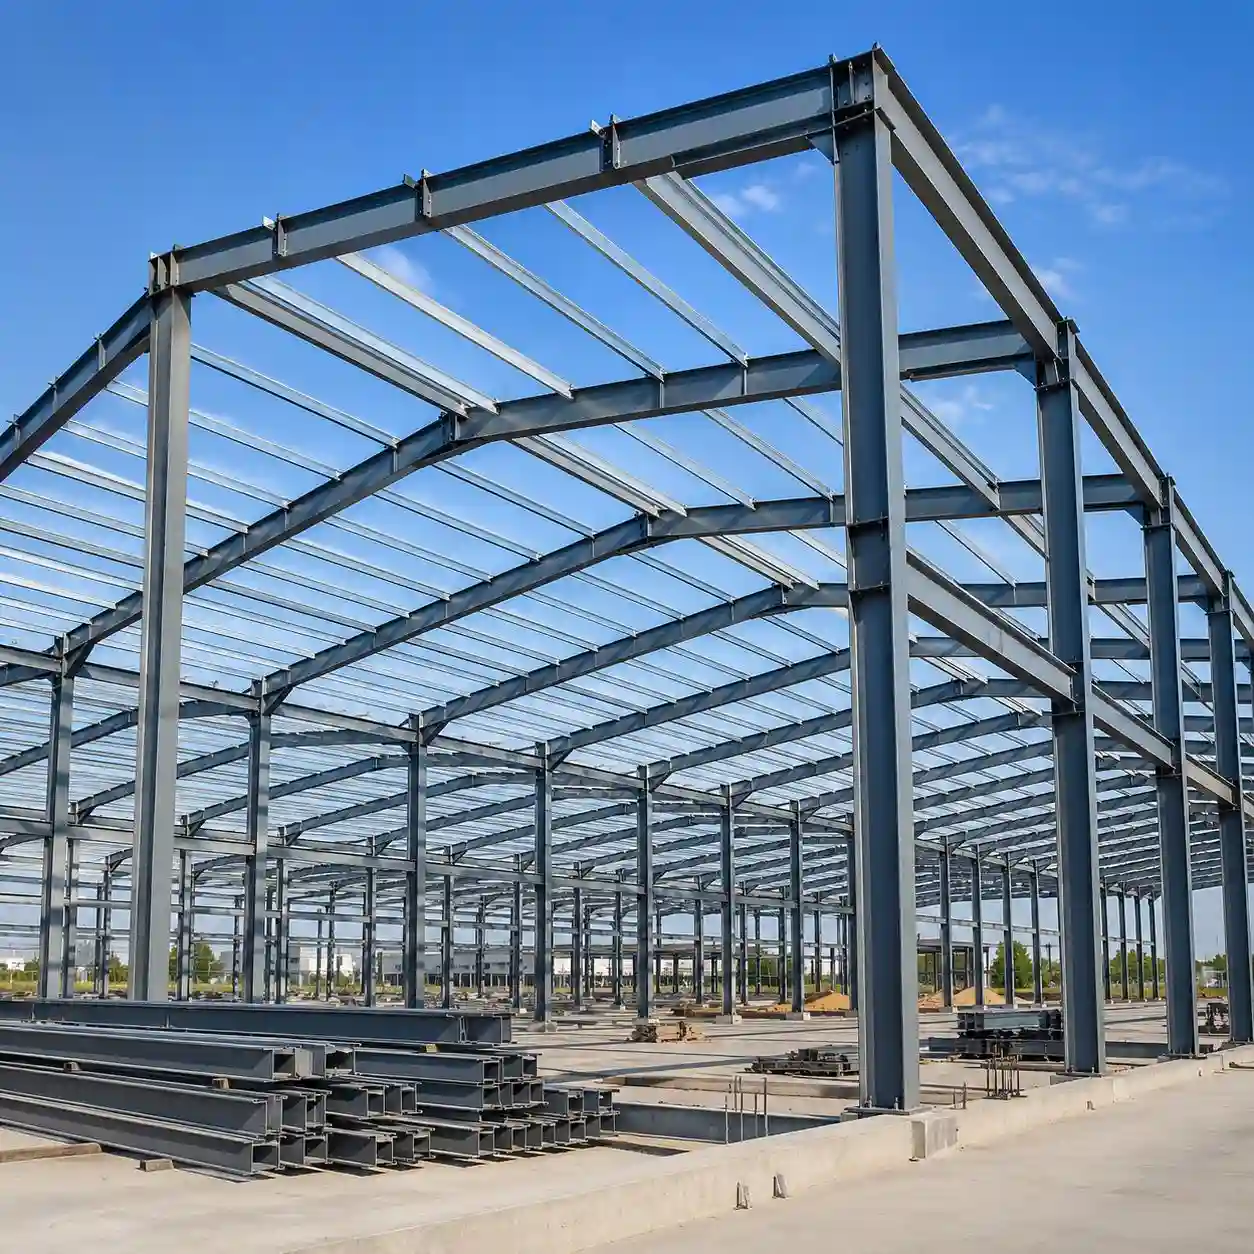
Warehouses and distribution centres generally focus on storage capacity, clear internal circulation, loading and unloading, dock arrangements, fire access and inventory movement. The owner should decide the storage system early because rack heights, aisle widths, forklift routes and material handling equipment affect building planning. Roof drainage, daylighting, ventilation and insulation can also influence the choice of roof and wall systems. A warehouse designed only around its external dimensions may not use its internal volume efficiently.
Logistics buildings often combine storage with vehicle movement and dispatch operations. Their planning may include truck courts, dock shelters, staging areas, staff facilities and separate pedestrian routes. The building footprint should be considered together with site circulation. A technically sound steel structure cannot compensate for poor access planning, inadequate turning space or an inefficient yard layout.
Factories and process buildings can have more complex requirements than general storage sheds. They may include multiple production zones, equipment openings, exhaust systems, crane beams, platforms, pipe supports and service penetrations. The design team needs reliable equipment data and process information. Changes to machine loads or crane capacities after structural design can lead to redesign, so these requirements should be confirmed as early as practical.
Steel plants and heavy industrial facilities may require large spans, high clearances, heavy lifting systems, access platforms and structures exposed to demanding operating environments. The design must account for the actual load combinations, equipment duty, maintenance access and site conditions. Such projects should be handled with detailed coordination between the owner, process consultant, structural engineer, PEB supplier and erection team.
Food processing, pharmaceutical and selected chemical facilities may require insulated panels, controlled internal environments, washable surfaces, hygienic detailing, condensation control and carefully planned ventilation. The envelope specification should reflect the actual process and regulatory needs. A standard industrial roof and wall package may not be suitable for every controlled environment, so performance requirements should be documented before procurement.
Commercial, recreational and institutional applications can also use engineered steel building systems where the architectural brief and statutory requirements permit. These projects may place greater emphasis on appearance, acoustics, fire strategy, daylight, thermal comfort and building services. The steel frame should be coordinated with the façade, ceiling, interior fit-out and service distribution rather than designed in isolation.
Primary and Secondary Components of a PEB System
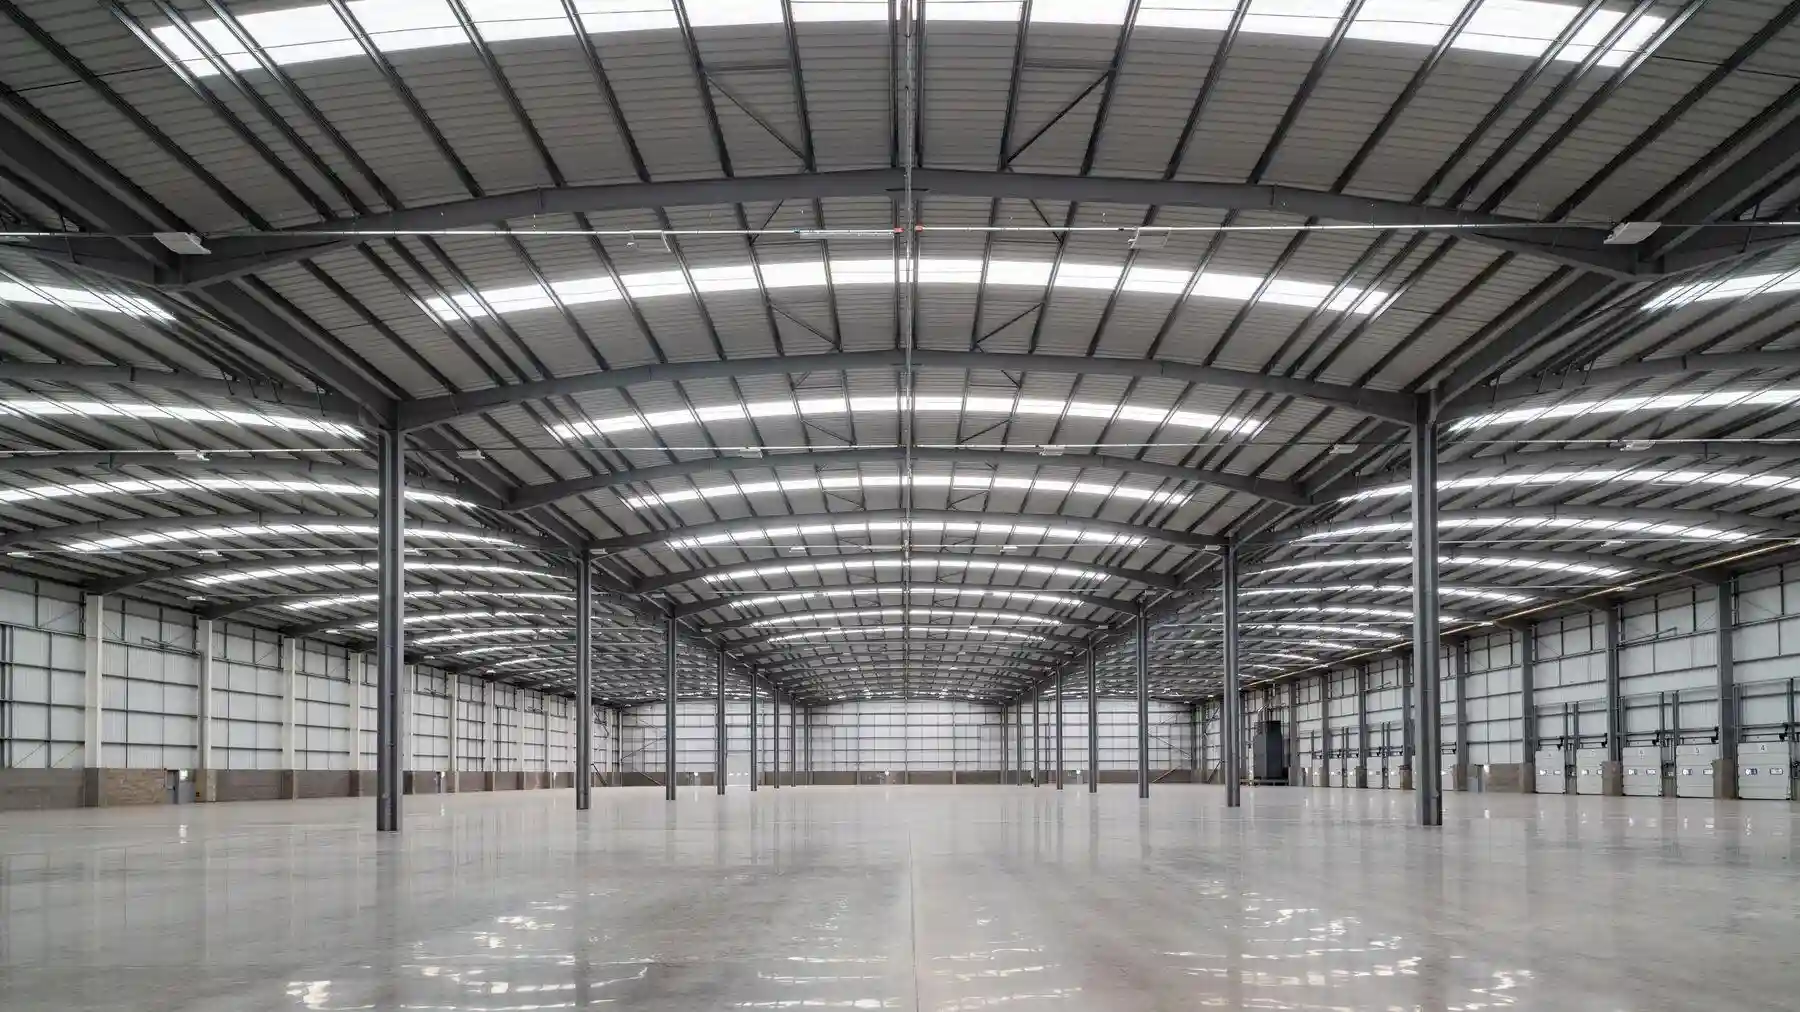
Primary frames commonly consist of columns and rafters that form the main load-bearing arrangement. Depending on the design, members may be built-up tapered sections or other engineered steel sections. Their sizes are determined through structural analysis and design checks. The frame must resist the relevant vertical and lateral actions and transfer reactions safely to the foundations through the base plates and anchor systems.
Secondary members include roof purlins, wall girts and eave struts. They support the roof and wall cladding and transfer loads to the primary structure. Their spacing and orientation are selected according to the cladding system, loading and structural requirements. Openings, roof monitors, skylights and equipment penetrations need to be coordinated with the secondary framing so that the load path remains clear.
Bracing systems help stabilise the building and transfer lateral forces. Roof bracing, wall bracing, portal action and other stability arrangements may be used depending on the building geometry and design. Bracing locations should be reviewed against doors, windows, movement routes, equipment and future extensions. Removing or modifying a bracing member without an approved engineering review can compromise structural stability.
Roof and wall cladding form the building envelope. Options may include profiled metal sheets, insulated panels or other specified systems. Selection depends on weather exposure, internal temperature requirements, acoustic expectations, condensation risk, corrosion environment, maintenance and budget. The proposal should identify sheet thickness, coating system, insulation type and thickness, fasteners, flashings and accessories instead of using broad descriptions alone.
Gutters, downpipes, ridge caps, barge flashings, corner flashings, ventilators, louvers, skylights, doors and windows are often treated as accessories, but they have a direct impact on building performance. Rainwater capacity, discharge locations, weather sealing, maintenance access and compatibility with the wall and roof system should be checked. A complete scope schedule helps avoid missing items during procurement.
Mezzanine floors and internal platforms may be included when the building needs additional usable area or equipment access. Their design depends on imposed loads, concentrated loads, vibration, stair access, handrails, fire strategy and the supporting structure. If the mezzanine is planned after the main building has been designed, the owner should verify that the primary structure and foundations can safely accommodate the additional actions.
Engineering Inputs Required Before Design
The first step is to establish the building geometry. This usually includes length, width, eave height, roof slope, bay spacing, column locations and any clear-span requirement. The dimensions should be based on actual operational needs, not only the available plot size. Internal aisle widths, equipment envelopes, storage racks, crane hooks and maintenance clearances can all influence the final building dimensions.
The project location is a fundamental design input because wind, seismic, rainfall, temperature and exposure conditions vary across India. The design team should identify the applicable site parameters and relevant Indian Standards for the project. Where the site is in a coastal, industrial or otherwise aggressive environment, corrosion protection and maintenance planning deserve particular attention.
The owner should provide available geotechnical information, including soil investigation results and groundwater information where applicable. Foundation design is generally a civil engineering responsibility, but the PEB design team must provide reliable column reactions and base details. If soil data is not yet available, the assumptions used for preliminary planning should be clearly stated and not treated as final foundation design.
Operational loads should be documented. These may include overhead cranes, monorails, suspended services, conveyors, solar panels, maintenance walkways, mezzanines, storage systems and equipment supports. The design team needs the relevant capacities, positions, operating classes and dynamic information. Late changes to these inputs can affect member sizes, connections, foundations and the overall cost.
The building envelope requirements should also be established. Consider whether the space needs insulation, vapour control, natural ventilation, mechanical ventilation, daylighting, acoustic treatment or a specific internal temperature range. The right solution depends on the process and climate. It is better to define performance requirements clearly than to select a roof or wall product only by its initial price.
Structural Design, Codes and Safety
Structural design is the process of checking that the building has adequate strength, stability and serviceability for the actions it is expected to experience. The design should consider dead loads, imposed loads, wind actions, seismic actions, crane loads and other relevant forces. Load combinations and design checks must be selected according to the applicable standards and the project's design basis.
Indian projects commonly require consideration of relevant Bureau of Indian Standards publications, including standards addressing steel design, loads and earthquake-resistant design where applicable. The exact standards and editions should be confirmed by the responsible structural engineer for the project. For authoritative information about Indian Standards, users can consult the Bureau of Indian Standards at https://www.bis.gov.in/. This article is general guidance and is not a substitute for project-specific engineering.
Wind design is particularly important for large roof and wall surfaces. The design team should consider the site location, building height, terrain, openings, internal pressure conditions and roof geometry. Door positions and the likelihood of doors being open during severe weather may influence internal pressure assumptions. Cladding, fasteners, purlins, girts, frames and foundations all form part of the load path.
Seismic design requirements depend on the location, building characteristics and applicable provisions. The structural engineer should evaluate the relevant seismic parameters and ensure that the stability system, connections and foundations are consistent with the design basis. It is not appropriate to assume that a building is safe in every seismic zone simply because it uses steel.
Fire safety needs to be considered in relation to building occupancy, use, stored materials, process hazards, local approvals and applicable regulations. Fire resistance, compartmentation, access, exits, alarms, suppression systems and emergency planning may all be relevant. The steel structure's fire protection requirements should be established with the appropriate fire and code professionals.
Construction safety is equally important. Lifting plans, crane selection, temporary stability, working-at-height controls, access platforms, weather conditions and exclusion zones should be addressed in the erection method statement. The erection sequence must maintain stability at every stage, not only after all permanent bracing and cladding have been installed.
How the PEB Manufacturing Process Works
The manufacturing process begins after the design information and scope have been sufficiently developed and approved. Engineering drawings are translated into fabrication information, material requirements and production plans. Revision control is essential. The factory and site teams should work from the latest approved drawings so that components are not manufactured or erected using superseded information.
Material procurement and identification follow the approved specifications. The project documentation may require material test certificates, heat numbers, grade verification and traceability records. The inspection plan should define which documents are required, who checks them and how non-conforming material is handled. Requirements differ by project, so they should be agreed rather than assumed.
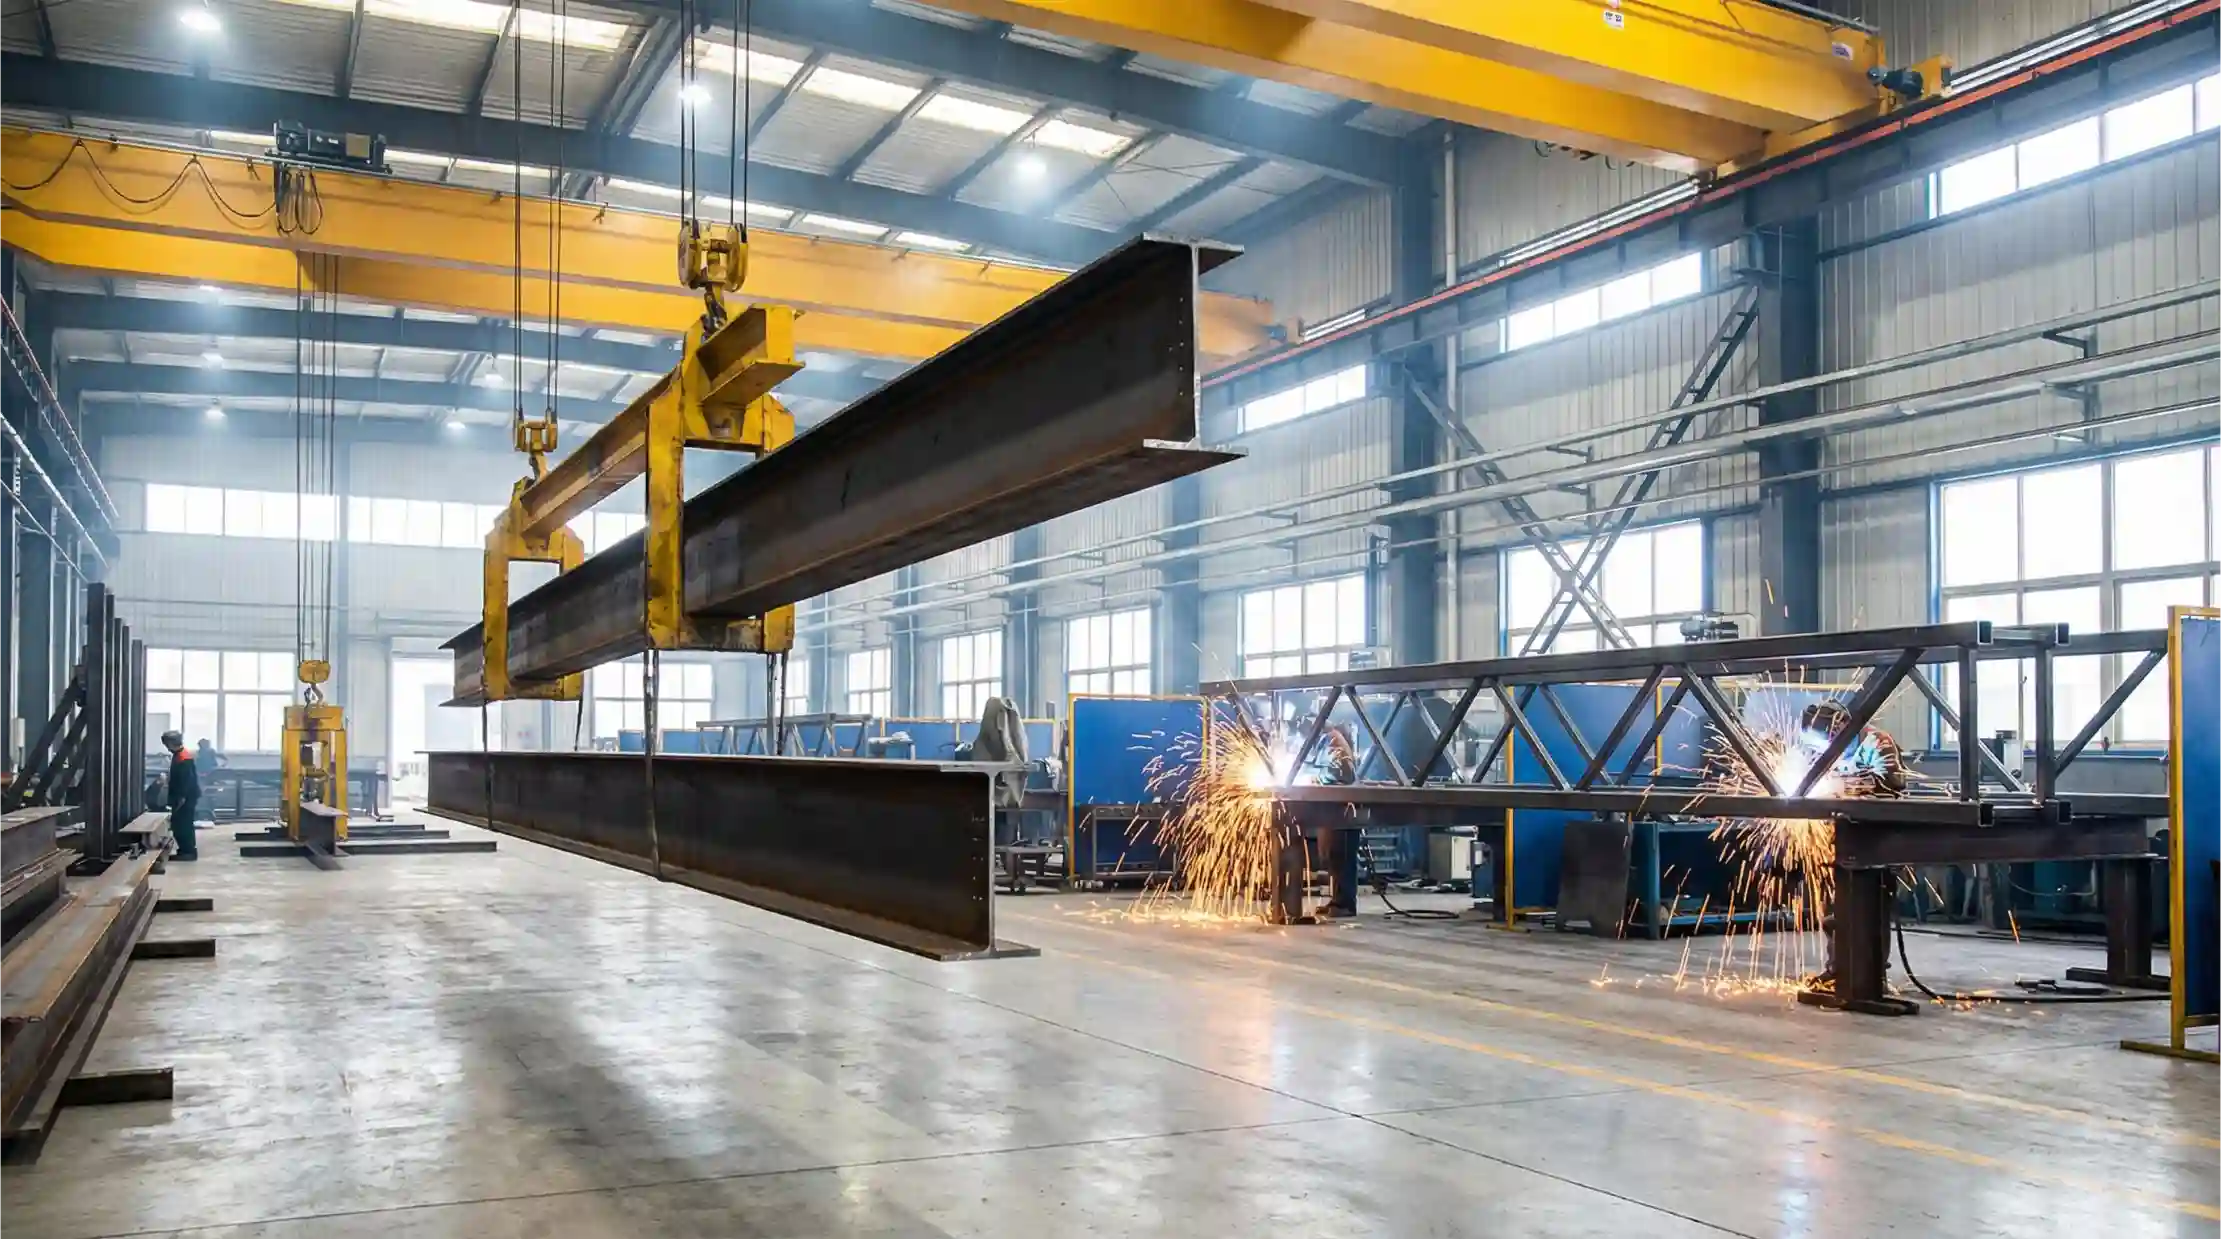
Fabrication activities may include cutting, drilling, plate preparation, fit-up, welding, assembly, straightening and dimensional checks. The specific processes depend on the member type and production setup. Weld quality requirements should be documented, and inspection should follow the agreed procedures and applicable standards. Where non-destructive testing is specified, its extent and acceptance criteria should be stated in the inspection plan.
After fabrication, surface preparation and protective coating may be carried out according to the project specification. The coating system should be suitable for the exposure conditions and intended service life. Surface cleanliness, coating thickness, curing and handling can affect performance. Damaged coating during transport or erection should be identified and repaired using an approved method.
Before dispatch, components should be identified, marked, packed and loaded to support safe transport and efficient erection. Packing lists should correspond with the erection sequence where practical. Oversized members, route restrictions, lifting points, storage conditions and site unloading arrangements should be considered. Poor dispatch planning can cause site congestion or delays even when fabrication is complete.
Transportation, Site Readiness and Erection
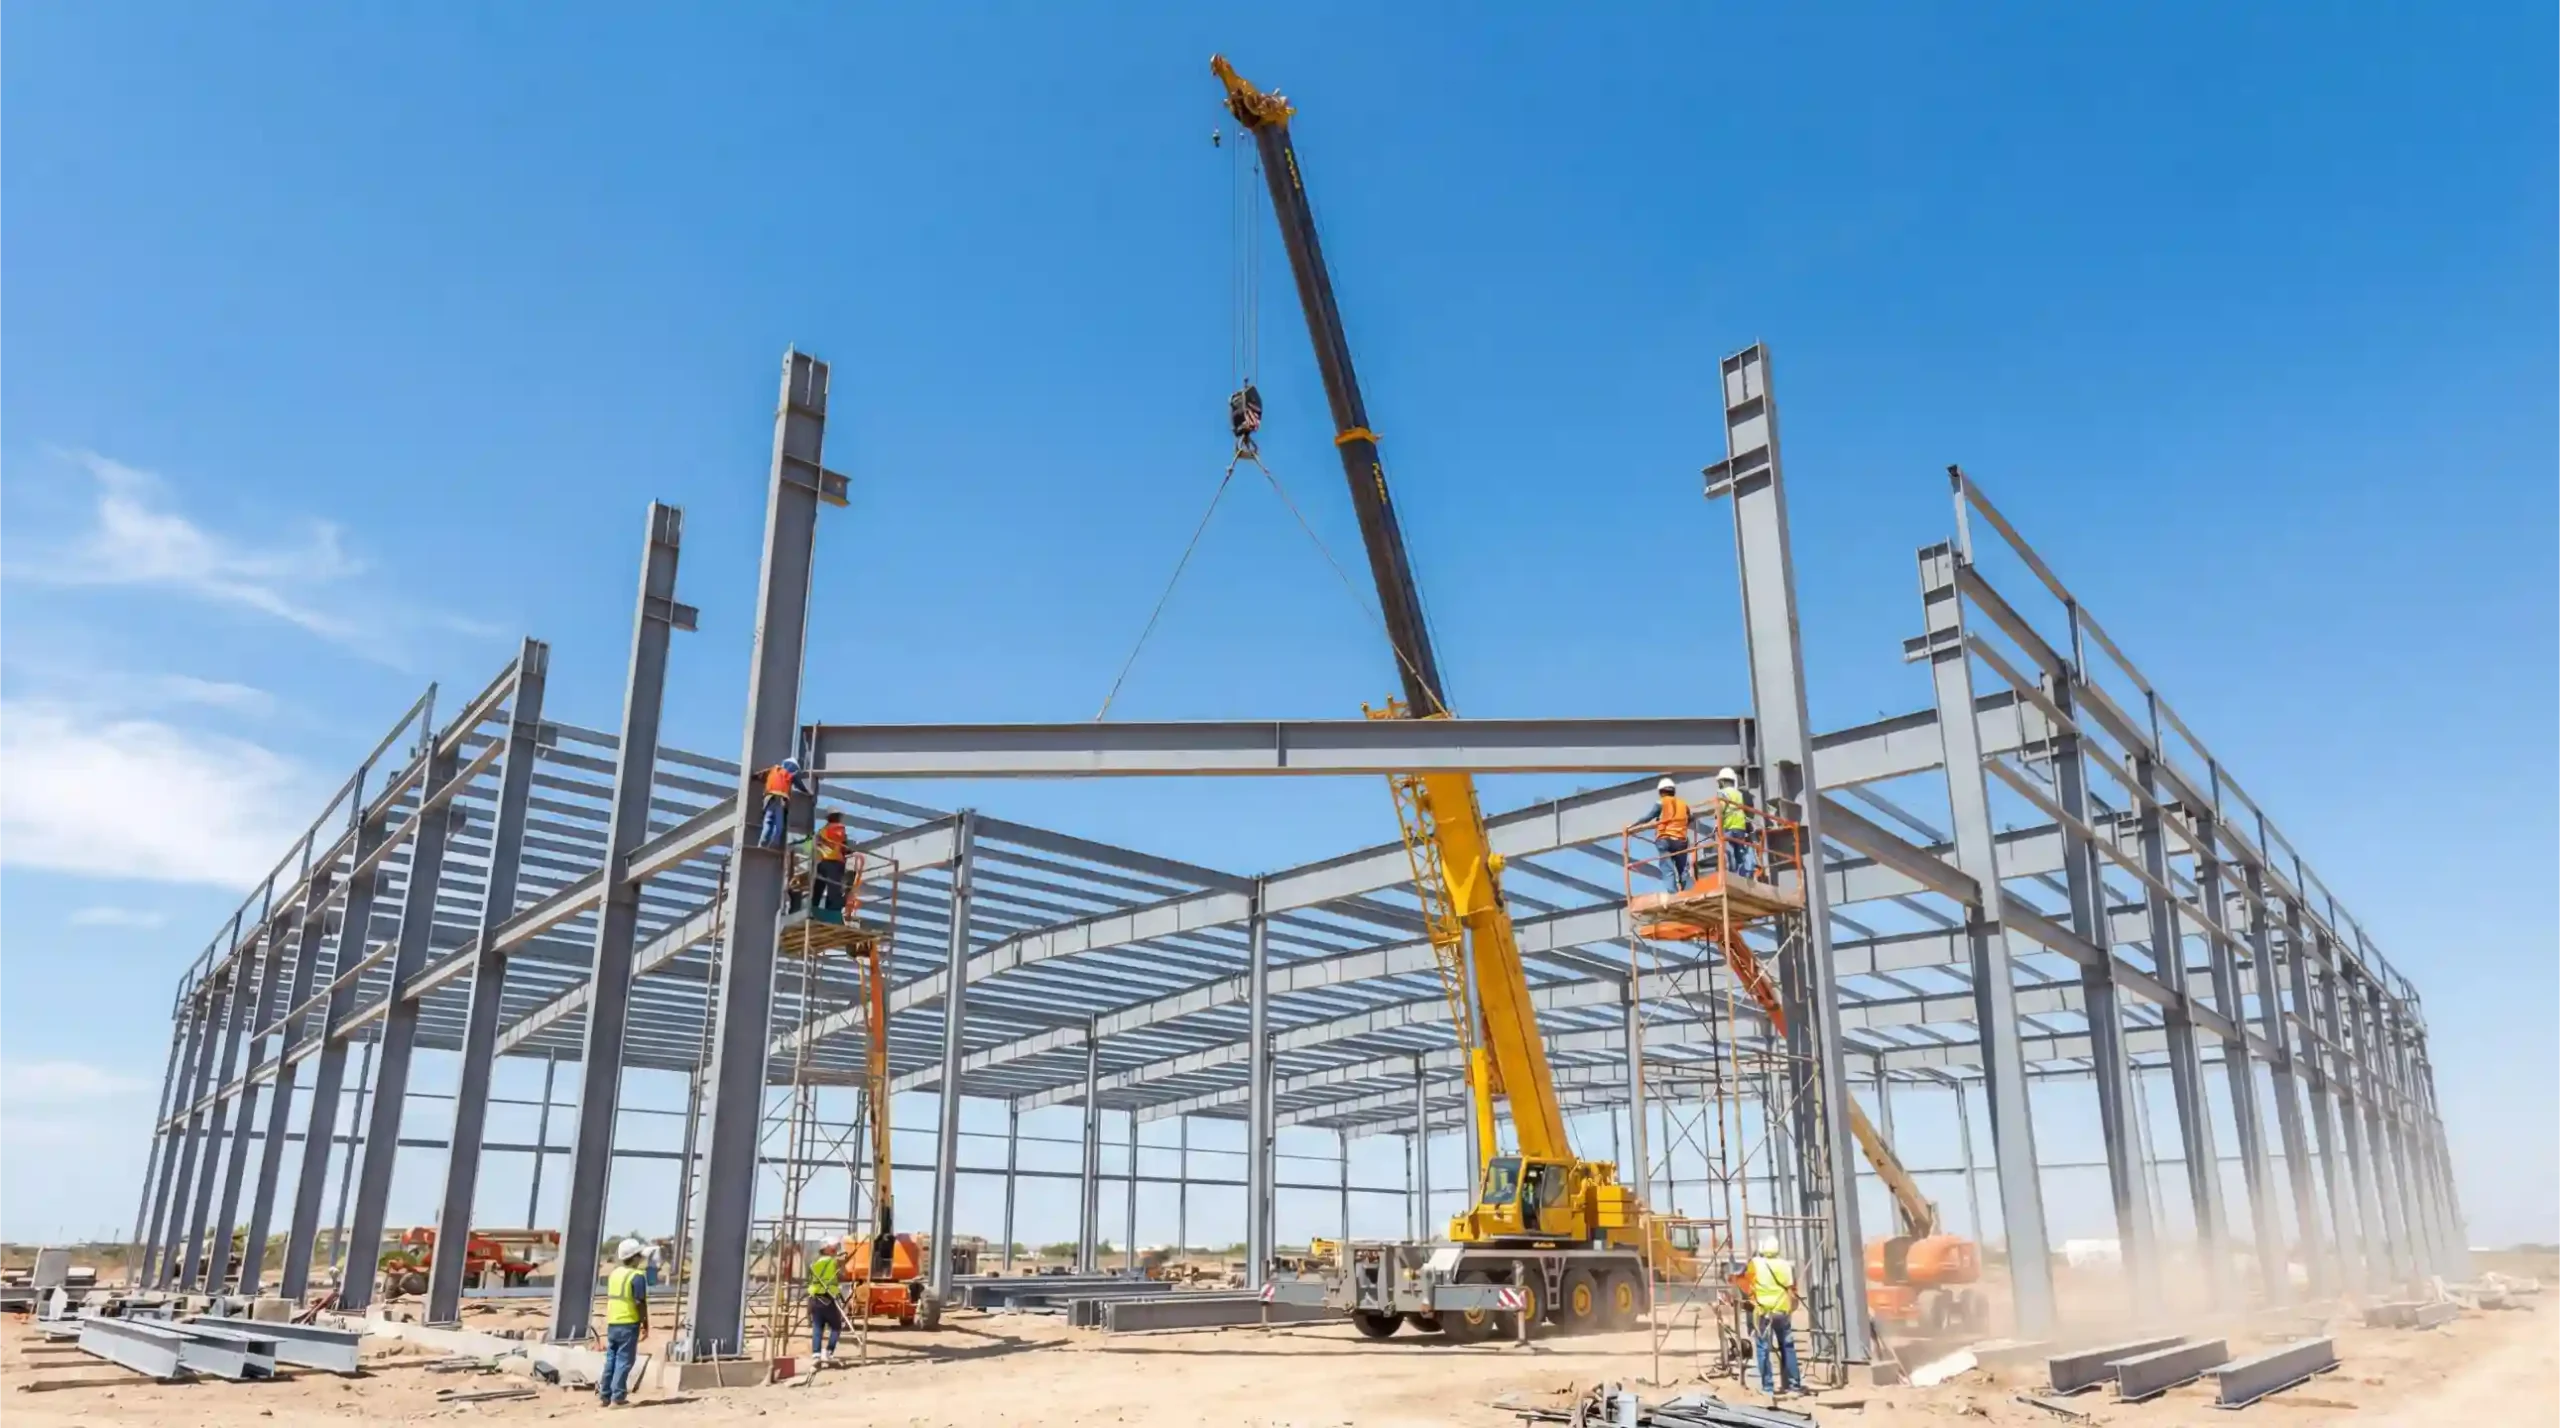
Site readiness should be reviewed before the building components arrive. Access roads, unloading areas, laydown space, crane positions, foundation completion, anchor bolt locations and site safety arrangements should be checked. The foundation contractor and steel erection team need to coordinate tolerances and handover information. Any discrepancy in anchor bolt location or foundation level should be resolved through an approved process before erection proceeds.
Transportation planning depends on component size, route restrictions, permits, distance, packaging and the number of loads. The PEB Building Manufacturer in India and the client should allow time in the project schedule for dispatch, transit, unloading and inspection at site. The owner should confirm whether the PEB Building Manufacturer in India or another appointed agency is responsible for transport insurance, unloading equipment, storage protection and handling of damaged materials.
Erection generally follows an approved sequence that establishes stable frames and progressively completes the permanent bracing and secondary members. Temporary supports may be needed during the process. The erection team should use approved lifting points and equipment, verify alignment and connections, and maintain exclusion zones around lifting operations. Wind and weather conditions can affect safe lifting and should be included in daily planning.
Roofing and wall cladding installation requires attention to fastener placement, side laps, end laps, flashing details, weather seals and drainage. Incorrect installation can lead to water ingress, loose sheets or premature deterioration. Skylights and roof penetrations should be detailed carefully because they interrupt the envelope and may require additional support and sealing.
At completion, the parties should inspect the building against the agreed scope and relevant drawings. Punch-list items, coating repairs, missing accessories, drainage checks, connection checks and document handover should be recorded. The final handover package may include approved drawings, inspection records, material documentation, maintenance guidance and warranties where included in the contract.
Quality Assurance and Inspection
Quality assurance should be planned before fabrication begins. A project quality plan can identify inspection stages, responsibilities, records, hold points and acceptance criteria. It should connect the design requirements with procurement, fabrication, coating, dispatch and erection. A checklist is useful only when it refers to clear specifications and is completed by responsible personnel.
Dimensional inspection confirms that fabricated members match the approved drawings within the specified tolerances. Checks may include member length, hole positions, plate dimensions, camber, straightness, squareness and connection fit-up. These checks help reduce adjustment work during erection and make it easier to identify issues before components leave the factory.
Welding quality depends on the approved welding procedure, qualified personnel where required, suitable consumables, joint preparation and process controls. Visual inspection is common, while additional testing may be specified for particular joints or project risk levels. The inspection scope should be defined by the project specification and applicable standards, not improvised after fabrication.
Protective coating inspection may include checks of surface preparation, environmental conditions, dry film thickness, continuity and finish. The coating system should be selected for the exposure category and maintenance expectations. For aggressive environments, the owner should seek clear information about the coating specification, expected maintenance and repair procedures.
Quality records provide traceability and help the owner understand what was inspected. Depending on the contract, these records may include material certificates, inspection reports, welding documentation, coating reports, dimensional records and non-conformance closure. The PEB Building Manufacturer in India and the client should agree the required document register at the beginning of the project.
How to Compare PEB Quotations Fairly
When reviewing proposals from a PEB Building Manufacturer in India, begin with a common set of project inputs. Share the same building dimensions, design loads, cladding requirements, accessories, project location and scope with each bidder. If one bidder assumes a different eave height, insulation thickness or crane requirement, the resulting prices are not directly comparable. A common technical schedule helps identify these differences.
Review the structural scope carefully. Confirm whether the quotation includes design calculations, general arrangement drawings, fabrication drawings, connection design, anchor bolt plans and foundation reactions. Clarify who is responsible for checking the civil design interfaces and whether revisions caused by changed client inputs are included or treated as variations.
Review the material schedule. It should identify the steel grades or material standards, member types, sheet thicknesses, coating systems, fasteners and insulation specifications. Generic descriptions such as “good quality steel” or “standard sheet” are not enough for a meaningful technical comparison. Ask for measurable specifications and approved alternatives.
Review inclusions and exclusions line by line. Transportation, unloading, erection, cranes, scaffolding, safety equipment, civil works, flooring, fire protection, electrical services, rainwater connections and statutory approvals may be handled by different parties. A low initial price may exclude several items that the project still needs.
Finally, compare delivery assumptions and payment milestones. Ask what information is required from the client, when approvals are needed, how design changes affect the schedule and what happens if site readiness is delayed. A realistic programme with clear dependencies is more useful than an unsupported promise of a very short delivery period.
Cost Factors and Whole-Life Value
The cost of a PEB building depends on more than its floor area. Span, height, bay spacing, design loads, steel grades, structural configuration, cladding, insulation, accessories, transport distance and erection conditions all influence the final price. A building with a large clear span or heavy crane requirements may have a different steel tonnage and connection design from a simple storage shed of the same footprint.
Site conditions can influence both the superstructure and foundation cost. Soil bearing capacity, groundwater, settlement criteria, topography, access and local weather conditions may affect the foundation design and construction method. The PEB quotation should state whether foundation design and civil works are included. The owner should not assume that a superstructure price represents the total project cost.
The envelope specification is another major consideration. A basic roof sheet, an insulated roof panel and a high-performance wall system have different material and installation costs. The correct choice should consider the internal process, local climate, condensation risk, energy use, maintenance and occupant comfort. Selecting a low-cost system that does not meet the operational need can create higher costs later.
Whole-life value includes maintenance, durability, energy performance, adaptability and the cost of operational disruption. For example, corrosion protection suitable for the site can reduce premature deterioration. Adequate drainage can help prevent water ingress. Accessible maintenance routes can make inspections safer. These considerations should be evaluated alongside the initial capital cost.
A responsible PEB Building Manufacturer in India should explain the basis of its price and identify the assumptions used. If the design is still preliminary, the quotation should say so. A budget estimate is useful for early planning, but it should not be confused with a final fixed price until the technical scope, quantities and responsibilities are sufficiently defined.
Common Planning Mistakes to Avoid
One common mistake is freezing the building dimensions before the process layout is ready. The result may be an attractive external structure with inadequate internal clearance, poor material flow or insufficient space for future equipment. The owner should coordinate the building grid with production, storage, vehicle movement and maintenance requirements before design approval.
Another mistake is delaying crane, mezzanine or equipment information. These loads can materially influence the frame, columns, foundations and connections. If the owner expects to install a crane in the future, the required capacity and operating conditions should be considered at the beginning. Retrofitting a structure without adequate design allowance may be difficult or uneconomical.
Unclear cladding specifications can create disputes. The proposal should identify the type and thickness of roof and wall sheets, insulation, coating, fasteners, flashings and accessories. The same applies to doors, ventilators, skylights and gutters. A written schedule reduces the risk that one party assumes an item is included while another treats it as an extra.
Owners sometimes compare only the steel tonnage or total price. Lower tonnage is not automatically evidence of a better design, and higher tonnage is not automatically evidence of a safer design. The structure must meet the design criteria and applicable standards. Compare engineering basis, member specifications, connection details, serviceability and scope rather than relying on one number.
Site readiness is often underestimated. Delayed foundations, incorrect anchor bolts, poor access, insufficient laydown space or unavailable cranes can interrupt erection. The project team should establish a readiness checklist and agree who signs off each item before dispatch. Coordination meetings can help identify constraints before they affect the programme.
Finally, avoid making changes informally after design approval. Any change to openings, loads, roof equipment, cladding, column positions or bracing should be reviewed by the responsible engineer. Drawings and revisions must be controlled so that fabrication and erection teams do not work from conflicting information.
Sustainability, Adaptability and Future Expansion
Steel building systems can support efficient use of materials when designed and fabricated to suit the project requirements. Steel components can be recovered and recycled at the end of their service life, although the actual environmental outcome depends on sourcing, fabrication, transport, maintenance and end-of-life practices. Sustainability claims should be supported by project-specific information rather than broad marketing statements.
Roof design may allow consideration of daylighting, ventilation or solar photovoltaic systems. These features need to be included in the structural and envelope design. Solar panels add loads and may affect wind uplift, access and maintenance. Skylights can provide natural light but must be coordinated for thermal performance, weather sealing and safe maintenance.
Adaptability should be discussed early. A building may need future extensions, new equipment, additional storage or a change in internal layout. The original design can consider possible expansion directions, connection interfaces and site space. However, future modifications must still be checked by an engineer because actual loads and conditions may differ from the original assumptions.
Maintenance planning supports long-term performance. Owners should understand how to inspect roof sheets, fasteners, gutters, downpipes, coatings, sealants and structural connections. The frequency of inspection depends on exposure, use, manufacturer guidance and local conditions. A practical maintenance plan can identify early signs of corrosion, water ingress or damage before they become larger problems.
Working with Shiva Infra Solutions Pvt. Ltd.
Shiva Infra Solutions Pvt. Ltd. is part of Shiva Group and focuses on pre-engineered buildings, steel structures and industrial building requirements. Each project has its own purpose, site constraints and operational expectations. Our approach begins with understanding the intended application and the information needed to develop a suitable building solution.
For a warehouse, the conversation may focus on storage arrangement, clear height, loading access, roof drainage and ventilation. For a factory, the discussion may include plant layout, machinery, crane requirements, equipment openings and service coordination. For a specialised industrial structure, additional engineering inputs may be required. The objective is to understand the project before recommending a structural arrangement.
Engineering coordination connects the building brief with the drawings and fabrication requirements. Important inputs should be confirmed, assumptions recorded and revisions managed. The client should know which information is needed for design approval and how changes can affect the programme or cost. Clear communication at this stage supports better decisions later.
Manufacturing and fabrication should follow approved drawings and agreed specifications. The project quality requirements should identify material documentation, dimensional checks, welding inspection, coating checks and dispatch records as applicable. The precise inspection plan depends on the contract and technical requirements. Owners should review the quality documentation requested for their project before work begins.
Project coordination also involves dispatch, site readiness and erection interfaces where these activities are part of the agreed scope. The client and project team should align on foundations, anchor bolts, access, unloading, lifting equipment and safe work arrangements. Clear responsibilities help avoid gaps between the manufacturer, civil contractor and site erection team.
When evaluating Shiva Infra as a potential PEB Building Manufacturer in India, share the project brief, location, preliminary dimensions, intended use and any known special requirements. This allows the team to understand the scope and identify the next technical information needed. A detailed proposal from a PEB Building Manufacturer in India should be based on a clearly defined requirement rather than assumptions.
Project Information to Prepare Before Requesting a Proposal
A useful enquiry to a PEB Building Manufacturer in India includes the project name or application, site location, proposed building length and width, eave height, roof slope if known, clear-span expectations and the number of bays. If dimensions are not final, provide the current planning range and identify what is still under review. A simple concept drawing or site plan can help explain the intended arrangement.
Share information about the building use. Explain whether the facility is for storage, manufacturing, assembly, processing, maintenance or another purpose. Describe the main equipment, storage systems, vehicle movement, expected occupancy and any special environmental requirements. The intended use can influence the structural layout, envelope, access and safety provisions.
List any overhead cranes, monorails, hoists, mezzanines, platforms, conveyors, suspended services, solar panels or other additional loads. Where possible, provide equipment data sheets, capacities, operating class, wheel loads, support points and layout drawings. If the information is not yet available, identify it as pending so that the design assumptions can be reviewed.
Provide available site information, such as a location plan, access route, topography, soil investigation report, known flood or drainage concerns and local approval constraints. Site information helps the design and project teams identify issues early. It also supports more realistic planning for transportation, unloading and erection.
Finally, explain the expected scope. State whether you need design, fabrication, supply, transport, erection, roofing, cladding, accessories or a wider turnkey package. Mention the target programme and any procurement requirements. A clear enquiry helps the manufacturer respond with relevant questions and a proposal that can be evaluated fairly.
Conclusion: Planning a Better PEB Project
A successful PEB project depends on more than steel fabrication. It requires a coordinated understanding of the building's purpose, site conditions, structural design, material specifications, manufacturing quality, transport, erection and long-term maintenance. Each decision should be based on the actual project requirements and documented clearly so that all parties understand the scope.
When comparing a PEB Building Manufacturer in India, look beyond headline price and broad claims. Review engineering capability, comparable project experience, manufacturing and inspection processes, technical documentation, responsibilities and communication. Ask questions early, provide accurate project information and make sure design changes are reviewed by the responsible professionals.
Shiva Infra Solutions Pvt. Ltd. welcomes enquiries for pre-engineered buildings and steel structure requirements. Whether you are planning a warehouse, factory, industrial shed or a specialised facility, start with a clear project brief and discuss the technical requirements with the team.

Related reading: Explore our guide to the benefits of pre-engineered buildings, learn more about PEB building solutions, and review factors to consider when choosing a PEB manufacturer.
Quick FAQs: PEB Building Manufacturer in India
Open a question to read the answer. Opening a different question closes the one that was open before.
1. What does a PEB building manufacturer do? A PEB building manufacturer typically engineers and fab
A PEB building manufacturer typically engineers and fabricates steel components for a pre-engineered building. Depending on the contract, the scope may also include detailing, supply, transportation, erection coordination, roofing, cladding and accessories. Always check the written scope because service coverage differs between companies.
2. What is the difference between a PEB building and a conventional building? A PEB system uses engi
A PEB system uses engineered components that are manufactured before being assembled at the site. Conventional construction may involve more work being carried out directly at the site and may use concrete, masonry or structural steel systems. Neither approach is automatically best for every project; the decision depends on use, design, site, cost and programme.
3. How do I choose a PEB Building Manufacturer in India? Compare relevant project experience, engine
Compare relevant project experience, engineering resources, manufacturing capability, quality procedures, material specifications, project coordination and scope of services. Ask for a clear technical proposal and review exclusions. Select a partner based on suitability and documented capability, not only on the lowest initial price.
4. Which industries use PEB buildings? Common applications include manufacturing, warehousing, logis
Common applications include manufacturing, warehousing, logistics, engineering, steel processing, automobile components, food processing, selected commercial facilities and industrial workshops. The design should be customised to the process, loads, environment and statutory requirements of each application.
5. Are PEB buildings suitable for warehouses? They can be suitable for warehouses because the struct
They can be suitable for warehouses because the structural arrangement can be planned around storage layouts, clear internal space, loading docks and goods movement. The design should consider rack heights, aisle widths, forklift routes, fire access, ventilation, drainage and future storage needs.
6. Can a PEB building be customised? Yes. Building dimensions, frame spacing, roof profile, cladding
Yes. Building dimensions, frame spacing, roof profile, cladding, insulation, openings, mezzanines, platforms and accessories can be selected according to the project brief and engineering feasibility. Customisation should be finalised through coordinated drawings and specifications.
7. What are the main components of a PEB building? Common components include primary frames, columns
Common components include primary frames, columns, rafters, purlins, girts, bracing, roof and wall cladding, gutters, downpipes, flashings, fasteners and accessories. Some buildings also include mezzanines, crane-supporting systems, platforms and special openings.
8. How is the cost of a PEB building calculated? Cost depends on the building geometry, structural l
Cost depends on the building geometry, structural loads, steel specifications, cladding, insulation, accessories, site location, transport, erection and foundation interfaces. A reliable comparison requires the same scope, drawings and specifications for each bidder.
9. Can a PEB building accommodate an overhead crane? It can be designed for crane loads when the cra
It can be designed for crane loads when the crane capacity, duty, wheel loads, runway arrangement and operating conditions are included in the design. Crane requirements should be provided before structural design is finalised.
10. Does a PEB building need a foundation? Yes. The building needs foundations to transfer structura
Yes. The building needs foundations to transfer structural loads safely to the ground. Foundation design depends on soil conditions, column reactions, anchor details and applicable design requirements. The responsibility for foundation design should be clearly stated in the project scope.
11. Can a PEB building be expanded later? Future expansion may be possible if it is considered durin
Future expansion may be possible if it is considered during initial planning. The structural system, foundations, connections, site layout and local constraints should be reviewed. Any later extension must be checked by a qualified engineer before work begins.
12. What information should I provide for a PEB quotation? Provide the site location, intended use,
Provide the site location, intended use, preliminary dimensions, clear height, span, crane or mezzanine requirements, roof and wall expectations, soil information if available and the services you need. Concept drawings and equipment data can improve the quality of the proposal.
13. Are PEB buildings suitable for heavy industrial applications? They may be suitable when the stru
They may be suitable when the structural system is specifically engineered for the loads, equipment, environment and operating conditions. Heavy industrial projects require detailed input from process, equipment, structural, civil and erection teams.
14. What quality checks are important in PEB manufacturing? Depending on the project specification,
Depending on the project specification, checks may include material verification, dimensional inspection, welding inspection, surface preparation, coating thickness, component marking and dispatch documentation. The inspection and test plan should define requirements and acceptance criteria.
15. What is included in a turnkey PEB solution? The phrase can mean different things to different su
The phrase can mean different things to different suppliers. It may include engineering, fabrication, supply, transport, erection, roofing, cladding and accessories, while civil works or services may be excluded. Ask for a detailed responsibility matrix and list of inclusions and exclusions.
16. How long does it take to complete a PEB project? The programme depends on design complexity, app
The programme depends on design complexity, approval time, material availability, fabrication capacity, transport, foundation readiness, weather and erection conditions. A credible schedule should identify dependencies and milestones rather than promise a universal duration.
17. Are PEB buildings low maintenance? Maintenance needs depend on the design, environment, coating
Maintenance needs depend on the design, environment, coating system, roof and wall materials, drainage and usage. Regular inspection of gutters, fasteners, coatings, sealants and damaged areas helps identify issues early. Follow the maintenance guidance provided for the selected system.
18. Can solar panels be installed on a PEB roof? Solar panels may be installed when the roof and str
Solar panels may be installed when the roof and structural system are designed or checked for the additional loads, wind effects, mounting details and maintenance access. The owner should provide the proposed panel layout and system information to the structural engineer.
19. Is insulation necessary for every PEB building? No. Insulation depends on the building's use, cl
No. Insulation depends on the building's use, climate, internal temperature, condensation risk, energy goals and occupant requirements. Storage sheds, manufacturing facilities and temperature-controlled spaces may have different envelope needs.
20. How can I contact Shiva Infra Solutions for a PEB project? Visit https://shivainfra.com/contact/
Visit https://shivainfra.com/contact/, email sales@shivagroup.in or call +91-7290017108. Share your project location, intended use and preliminary dimensions so the team can understand your enquiry.
Conclusion: Choose with Technical Clarity
A successful PEB project is the result of coordinated decisions about building use, design inputs, structural engineering, material specifications, fabrication, quality checks, transport, erection and maintenance. No single factor should be evaluated in isolation. A technically suitable solution begins with a clear brief and a transparent scope of work.
When comparing a PEB Building Manufacturer in India, review relevant experience, engineering coordination, manufacturing capability, inspection documentation and the responsibilities included in the proposal. Ask for assumptions to be stated clearly and ensure that changes are reviewed by the responsible professionals.
Shiva Infra Solutions Pvt. Ltd. welcomes enquiries for pre-engineered buildings and steel structure requirements. Share your project location, intended use, preliminary dimensions and special requirements so the team can understand your proposed facility and discuss the next steps.
Discuss Your PEB Building Requirement
Planning an industrial shed, warehouse, factory or specialised steel structure? Connect with Shiva Infra Solutions Pvt. Ltd. to discuss your project brief and scope requirements.