
PEB Manufacturer in India
Pre-Engineered Building Solutions Designed, Engineered, Manufactured and Installed for Industrial ProjectsShiva Infra Solutions provides end-to-end pre-engineered building solutions for industrial, warehouse, manufacturing, logistics and commercial requirements across India. From structural design and detailing to steel fabrication, manufacturing, transportation and site erection, we manage the complete PEB process with a focus on engineering accuracy, quality and dependable project execution.
PEB Manufacturing Backed by Engineering Expertise
A pre-engineered building is only as reliable as the engineering and manufacturing behind it. At Shiva Infra, we approach every PEB project as an integrated structural solution rather than simply supplying fabricated steel.
Our team works through the complete project cycle, starting with understanding the building requirements and site conditions, followed by structural analysis, detailed engineering, fabrication and manufacturing. The finished components are then prepared for transportation and assembled at the project site.
This integrated approach helps us maintain better coordination between design, fabrication and erection while keeping the project aligned with its intended structural and functional requirements.
Whether the requirement is a large warehouse, manufacturing facility, industrial shed or a customized steel building, our objective remains the same: a structurally sound building that is practical to construct and suited to the way the facility will actually be used.
Why Choose Shiva Infra for PEB Manufacturing?
Choosing a PEB manufacturer is not simply about comparing the price of steel per square foot. Engineering capability, fabrication quality, project coordination and execution experience all have a direct impact on the final building.
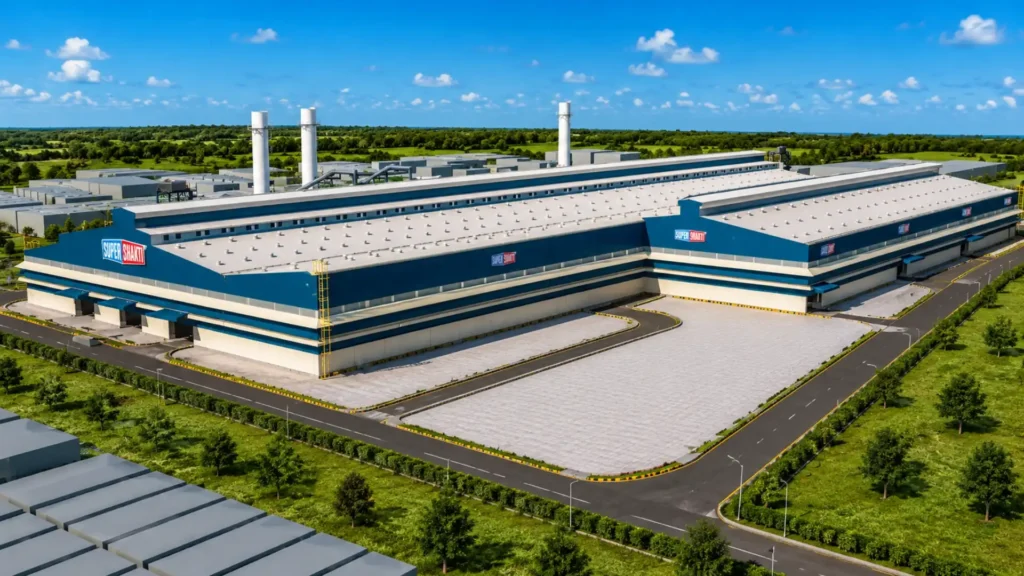
Integrated PEB Solutions
We bring design, structural engineering, fabrication, manufacturing and erection together under one project workflow, reducing coordination gaps between different stages.
Engineering-Led Approach
Every project starts with understanding the required span, height, loads, usage, site conditions and other design considerations before the structural system is developed.
Quality-Focused Fabrication
Steel members and components are fabricated according to approved engineering drawings and project requirements, with attention to dimensional accuracy, connections and finishing.
Project-Specific Design
PEB structures are not one-size-fits-all buildings. We develop solutions around the functional and structural requirements of each project.
Pan-India Project Execution
Our project experience extends across different regions and industrial applications in India, allowing us to work with varied site conditions, project requirements and execution environments.
Complete Project Support
From the initial discussion through engineering, manufacturing, dispatch and erection, our team remains involved throughout the project lifecycle.
Our PEB Manufacturing Capabilities
Our PEB solutions cover the major structural and building components required for a complete pre-engineered steel building.
Primary Structural Frames
The primary frame forms the main load-carrying system of the building. These members are designed according to the required span, building geometry, loading conditions and project specifications.
Secondary Structural Members
Purlins, girts, bracing systems and other secondary members connect and support the primary structure while contributing to the overall stability of the building.
Roofing Systems
We provide roofing solutions designed around the building's functional requirements, drainage, insulation and environmental conditions.
Wall Cladding Systems
Wall systems can be selected according to the project's appearance, insulation, durability and operational requirements.
Mezzanine Structures
Where additional usable floor space is required, mezzanine systems can be incorporated into the building design.
Structural Steel Components
Along with PEB framing, our engineering and fabrication capabilities support customized structural steel requirements associated with industrial and commercial projects.
Types of PEB Buildings We Manufacture
Pre-engineered buildings can be adapted to a wide range of applications. At Shiva Infra, we work on building solutions based on the operational needs of the client and the characteristics of the site.
PEB Warehouses
Efficient steel building solutions for storage, distribution, logistics and inventory operations.
PEB Factory Buildings
Engineered structures for manufacturing facilities where clear spans, operational space and future expansion may be important considerations.
Industrial PEB Buildings
Customized structures for industrial operations, production facilities, workshops and other heavy-duty applications.
Logistics & Distribution Buildings
Large-span structures designed around storage, movement of goods, loading areas and distribution requirements.
Manufacturing Facilities
PEB solutions for production environments requiring practical layouts and adaptable building configurations.
Commercial Steel Buildings
Steel building solutions for selected commercial and institutional applications where speed of construction and structural flexibility are important.
Automobile Facilities
Structures designed for manufacturing, assembly, service and storage applications within the automotive sector.
Food Processing Facilities
Building solutions planned around production, storage, hygiene, ventilation and operational requirements.
Pharmaceutical Facilities
Steel building solutions developed according to the specific requirements of pharmaceutical and allied industrial facilities.
Industries We Serve
Our PEB and structural steel solutions are used across a range of industries and applications.
Automobile | Manufacturing | Food Processing | Pharmaceuticals | Logistics | Warehousing | Textile | Engineering | Industrial Production | Commercial Infrastructure
Instead of simply listing industries, we understand the operational requirements of the facility before developing the structural solution.
PEB Projects Across India
Our PEB project portfolio includes warehouses, industrial buildings, manufacturing facilities and other steel structures executed for different operating environments across India. Explore selected projects to see the types of structures, industries and project requirements we have worked with.
Our project portfolio includes pre-engineered buildings, industrial structures, warehouses, manufacturing facilities and other structural steel applications.
From project planning and structural engineering to fabrication and erection, our teams coordinate the different stages required to take a PEB project from drawings to a completed building.
From Structural Design to Site Erection
One Team. One Coordinated Process.
A major advantage of working with an integrated PEB company is having the different stages of the project connected.
Our involvement can cover:
Consultation → Structural Engineering → Detailed Design → Fabrication → Manufacturing → Quality Checks → Transportation → Erection
This helps reduce unnecessary communication gaps between design and execution and allows project requirements to be considered throughout the building process.
What Makes Pre-Engineered Buildings a Practical Choice?
For many industrial and commercial projects, PEB construction offers several practical advantages.
Faster Project Execution
Much of the fabrication work is completed before the components reach the site, which can help reduce the amount of structural work required during site construction.
Efficient Structural Design
PEB systems can be engineered around the actual loading and functional requirements of the building rather than using a uniform structural arrangement for every project.
Large Clear Spans
Steel framing allows large unobstructed spaces that can be particularly useful for warehouses, manufacturing facilities and industrial operations.
Flexible Building Configuration
Building dimensions, openings, mezzanines, crane requirements, extensions and other features can be incorporated according to project requirements.
Easier Future Expansion
Where the original design allows for it, PEB buildings can be planned with future expansion in mind.
Controlled Manufacturing
Fabricating structural components in a controlled manufacturing environment can improve consistency and coordination compared with extensive structural fabrication at the project site.
PEB Manufacturer in India vs. PEB Contractor: What's the Difference?
The terms are often used interchangeably, but they don't always mean the same thing.
A PEB contractor may primarily manage the construction and erection of a building, while a manufacturer is involved in producing the structural components that make up the building.
At Shiva Infra, our approach combines engineering, fabrication, manufacturing and site execution, allowing the project to be coordinated across the major stages.
This is particularly useful for clients looking for a single team to manage their pre-engineered building requirements rather than coordinating multiple independent vendors.
Quality and Engineering at Every Stage
Structural steel buildings require consistency from design through fabrication and erection.
Our quality approach focuses on maintaining coordination between approved engineering drawings, material requirements, fabrication, inspection and site installation.
The objective isn't simply to manufacture more steel. It is to manufacture the right components, to the required specifications, and in the sequence needed for efficient project execution.
Why Businesses Choose PEB for Industrial Construction
Industrial buildings need to balance structural performance with operational requirements.
A warehouse needs usable storage space.
A manufacturing facility needs room for machinery and movement.
A logistics building needs efficient loading and circulation.
A production facility may require future expansion.
This is why we believe PEB design should begin with understanding how the building will be used, rather than starting with a standard structural template.
Our engineering-led approach allows the building system to be developed around the project's actual requirements.
Looking for a PEB Manufacturer in India?
Whether you are planning a warehouse, factory, manufacturing facility, logistics building or another industrial structure, the right structural system can make a significant difference to the project's cost, schedule and long-term usability.
Talk to our team about your project requirements.
Share your:
- Building dimensions
- Location
- Proposed use
- Approximate built-up area
- Required clear height
- Crane requirement, if applicable
- Architectural drawings, if available
- Project timeline
Our team can review the requirements and help identify an appropriate PEB solution.
 Lets Discuss
Let's Build Your Next Industrial Project
Regd. office
A87, Malviya Nagar
New Delhi - 110017
Email us
info@shivagroup.in
sales@shivagroup.in
Call us
+91 11-4183 0217/18
+91 7290017108
Frequently Asked Questions
1 What is a PEB manufacturer in India?
A PEB manufacturer designs and/or produces the structural components used in a pre-engineered building system. Depending on the company's scope, services may include structural engineering, fabrication, manufacturing, supply and site erection.
2 How is a PEB building manufactured in India?
The process generally begins with project planning and structural engineering, followed by detailed drawings, material planning, steel cutting, fabrication, welding, inspection, finishing and dispatch. The components are then assembled at the project site.
3 What types of buildings can be made using PEB?
PEB systems are commonly used for warehouses, factories, industrial buildings, logistics facilities, manufacturing plants, workshops and various commercial applications.
4 Is PEB suitable for large industrial buildings?
Yes. PEB systems can be designed for large industrial buildings with substantial spans, heights, operational loads and other project-specific requirements, subject to appropriate structural engineering.
5 How much does a PEB building cost in India?
There is no single fixed PEB construction rate. Cost depends on factors such as building size, structural design, steel quantity, height, span, roofing and cladding specifications, insulation, openings, crane requirements, location, transportation and erection.
6 How long does PEB construction take?
The timeline depends on building size, design complexity, fabrication requirements, site readiness, transportation and erection conditions. Manufacturing can take place alongside site preparation, which can help improve the overall project schedule.
7 Can a PEB building be customized?
Yes. PEB buildings can be designed around project-specific requirements such as dimensions, openings, mezzanine floors, crane systems, insulation, ventilation, roofing, cladding and future expansion.
8 Does Shiva Infra provide PEB erection services?
Yes, Shiva Infra's PEB project scope can include site erection along with engineering, manufacturing and fabrication, depending on the project requirements.
9 Does Shiva Infra manufacture PEB structures in India?
Shiva Infra provides PEB engineering, fabrication and manufacturing solutions for projects in India. Details of the manufacturing facility and capabilities should be presented with verified company information and photographs.
10 Where does Shiva Infra execute PEB projects?
Shiva Infra undertakes PEB and structural steel projects across India, subject to project requirements and location.
11 What factors affect the cost of a PEB building in India?
The cost of a PEB building depends on several factors, including the building size, span, clear height, structural design, steel quantity, roofing and wall cladding specifications, insulation, doors and openings, mezzanine floors, crane requirements, location, transportation and erection requirements. The intended use of the building and site conditions can also influence the overall cost. For an accurate estimate, it is best to share your project dimensions and requirements with a PEB manufacturer for a project-specific quotation.
12 Can PEB buildings be designed for overhead cranes?
Yes. PEB buildings can be designed to accommodate overhead cranes and other material-handling systems. The structural design needs to consider the crane capacity, span, lifting height, crane runway arrangement, wheel loads, operational requirements and building dimensions. These requirements should be provided during the initial design stage so that the primary and supporting structural members can be engineered accordingly.
13 What information is required to get a PEB quotation?
To prepare an initial PEB quotation, you should ideally provide the project location, building length and width, required clear height, intended use, roofing and cladding requirements, crane requirements if applicable, number and size of doors or openings, mezzanine requirements and the expected project timeline. Architectural drawings, soil information and other available project documents can also help the PEB manufacturer prepare a more accurate estimate.
14 How can I get a PEB quotation from Shiva Infra?
You can contact Shiva Infra with your project requirements, including the proposed location, building dimensions, clear height, intended application and any specific requirements such as cranes, mezzanine floors, insulation or special openings. Our team can review the available information and discuss the appropriate PEB solution and quotation requirements for your project.