
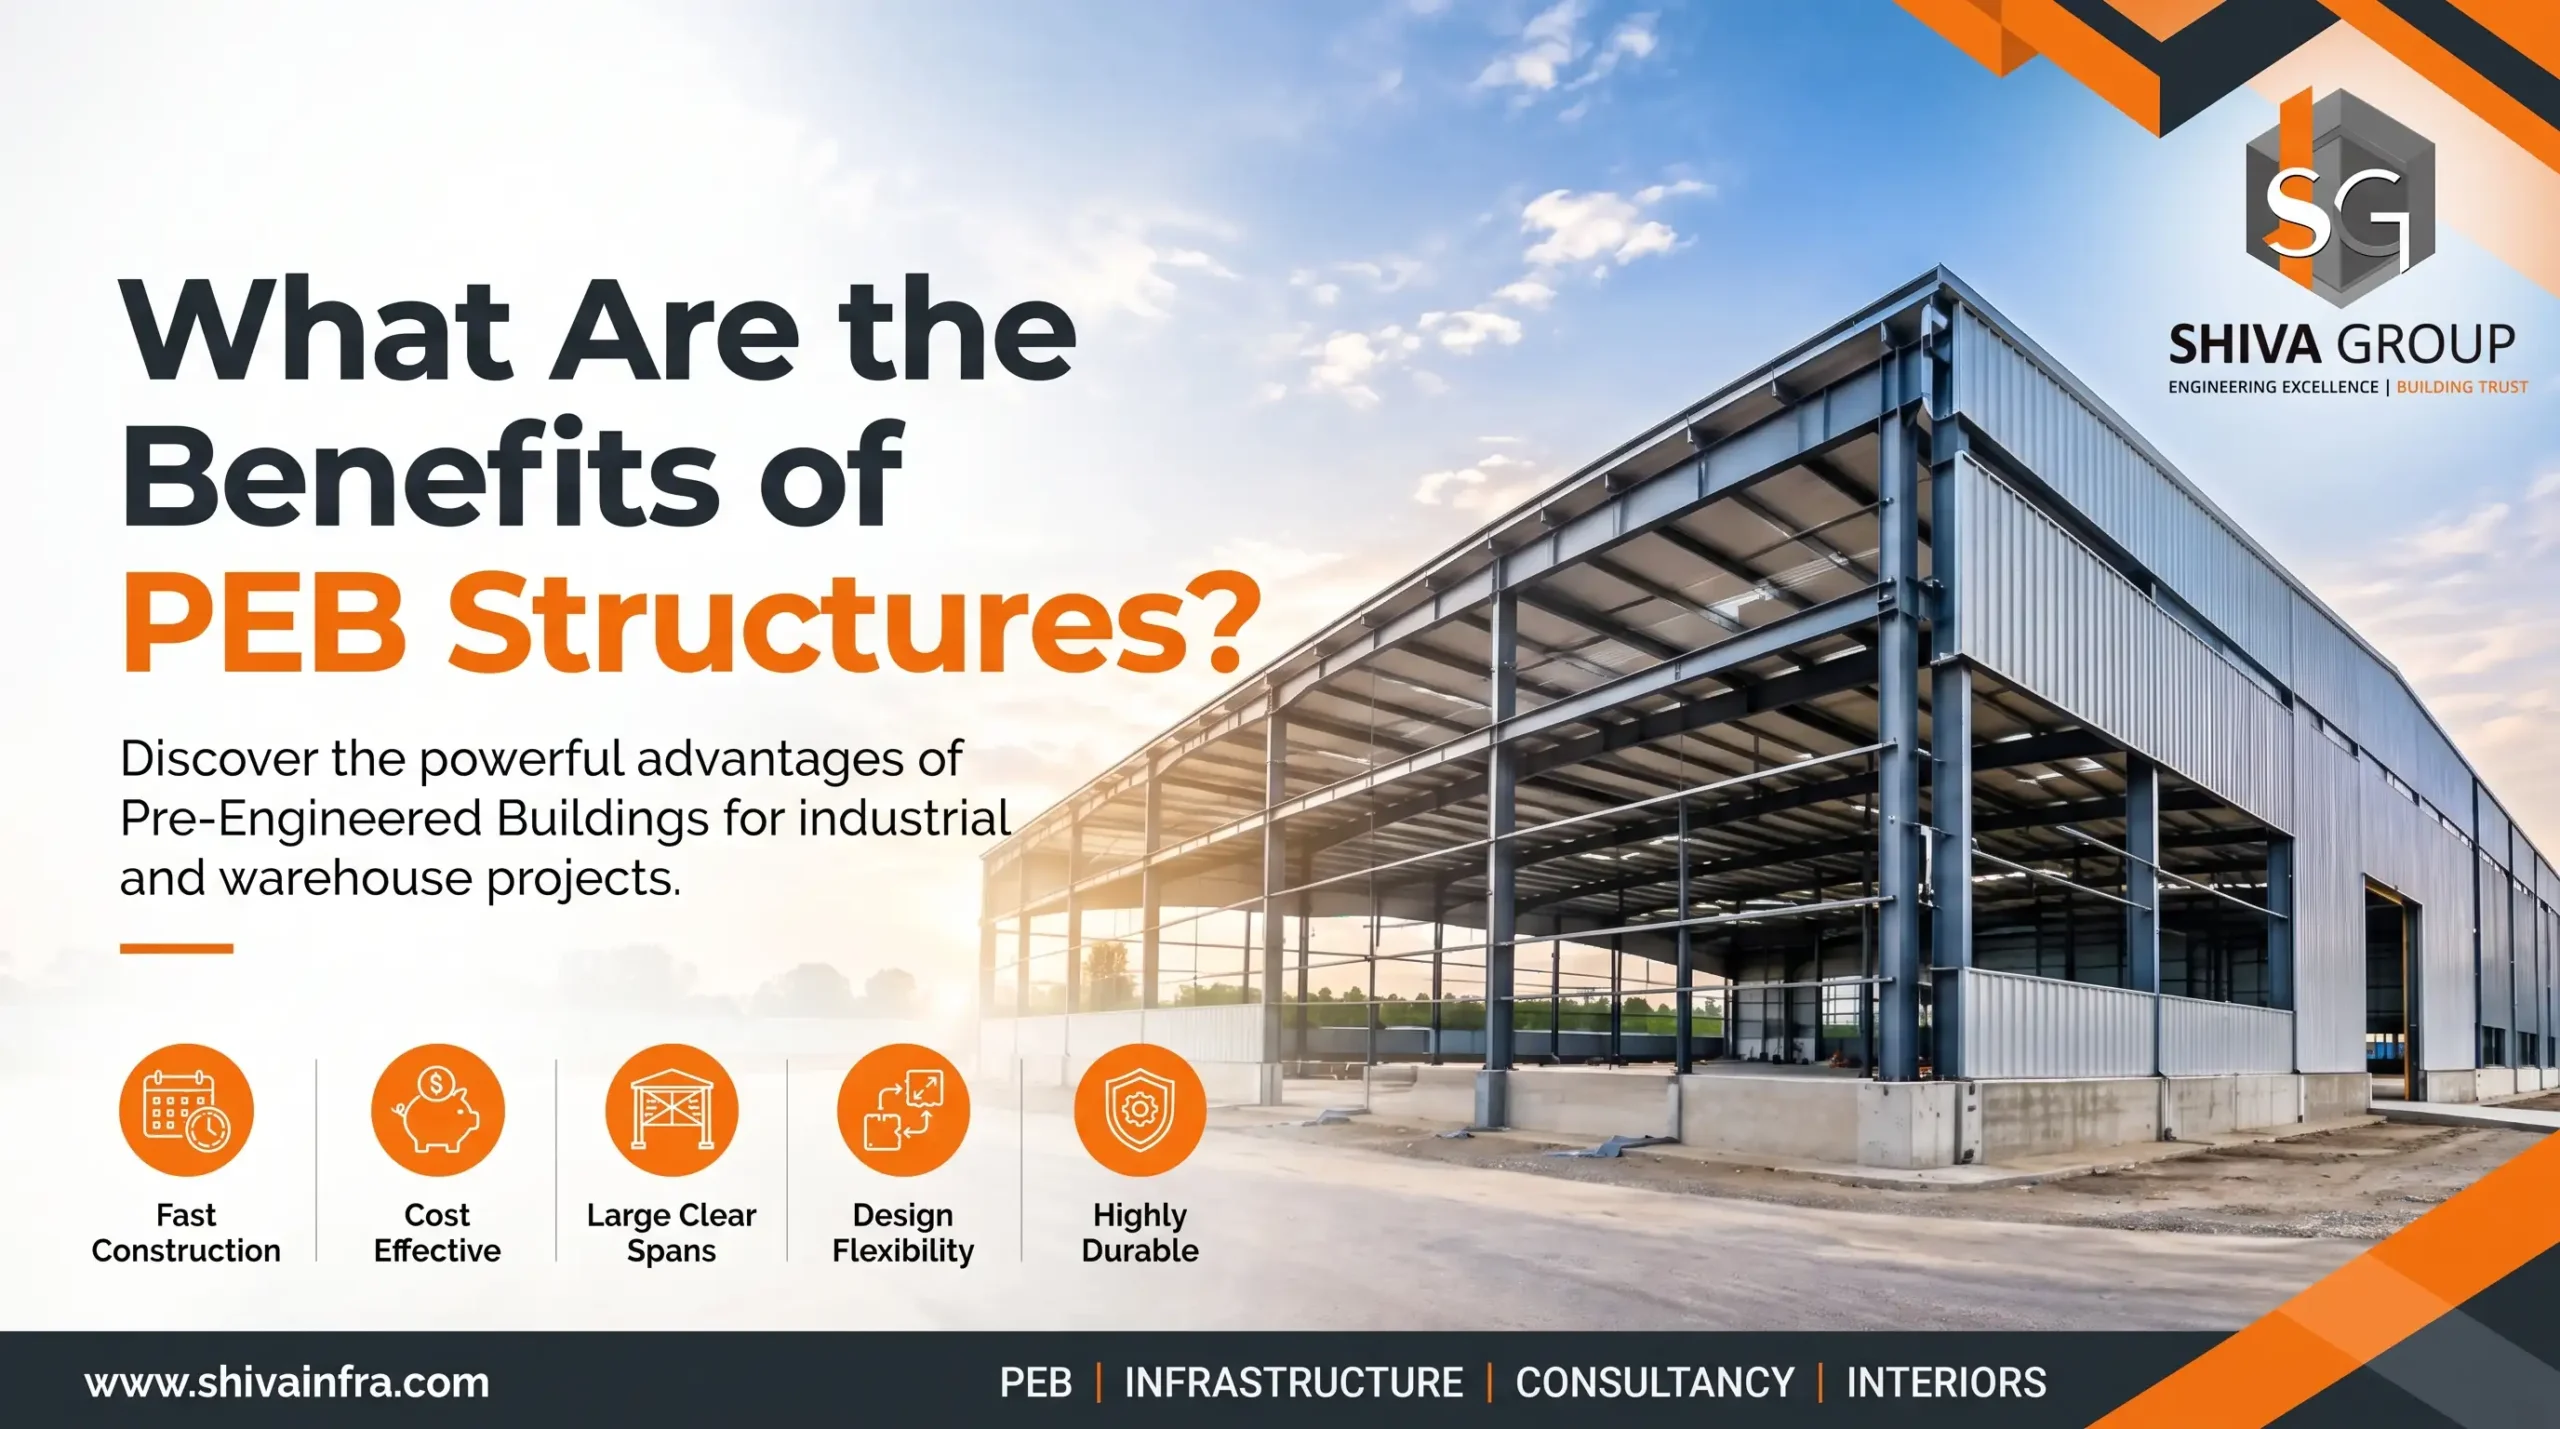
Pre-Engineered Buildings (PEB) have become an important construction solution for industries that require efficient, durable and adaptable buildings. From manufacturing facilities and industrial sheds to warehouses and logistics centres, PEB structures offer a practical alternative to conventional construction methods for many single-storey industrial applications.
Unlike traditional construction, where a significant portion of the building work takes place at the project site, PEB structures are designed and fabricated using an integrated engineering process. The manufactured components are then transported to the site and assembled according to the approved structural design.
This approach can help businesses manage construction schedules, optimise material usage and create buildings suited to their operational requirements.
In this guide, we explain the major benefits of PEB structures, their industrial applications and the factors businesses should consider before selecting a PEB solution.
What Is a PEB Structure?
A Pre-Engineered Building is a building system in which the structural components are designed as an integrated system, manufactured primarily in a controlled factory environment and assembled at the construction site.
A typical PEB structure consists of primary steel frames, secondary structural members, roofing, wall cladding and associated accessories. Depending on the project, it may also incorporate insulation, ventilation systems, skylights, crane-supporting structures and other specialised features.
PEB systems are commonly used for:
- Industrial factories and manufacturing units
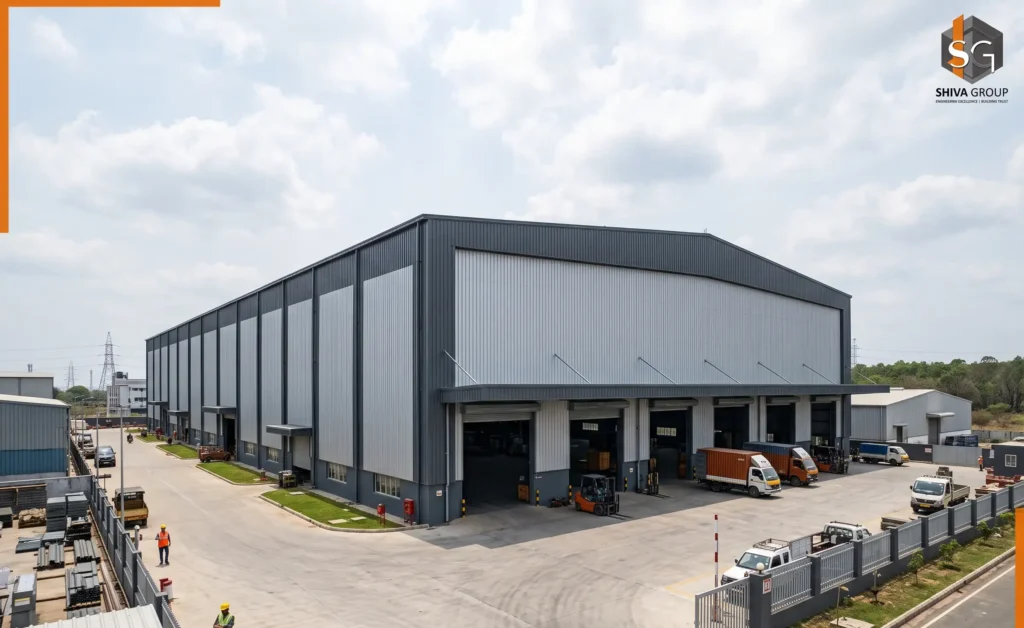
- Warehouses and distribution centres
- Logistics parks and storage facilities
- Industrial sheds and workshops
- Steel processing and engineering facilities
- Commercial buildings and large-span structures
The main advantage is the ability to coordinate engineering, manufacturing and on-site erection within a planned construction process.
10 Major Benefits of PEB Structures
1. Faster Construction and Project Completion
One of the most significant benefits of PEB structures is the potential to reduce overall construction time.
Since the structural components are fabricated off-site, foundation preparation and steel manufacturing can often proceed simultaneously. Once the site and foundations are ready, the fabricated components can be delivered and assembled according to the erection schedule.
This coordinated approach can reduce the amount of work that needs to be completed sequentially at the construction site.
For businesses planning new manufacturing facilities, warehouses or industrial sheds, faster project execution can help bring operational space into use sooner.
However, actual construction time depends on project complexity, design approvals, foundation readiness, transportation, weather and site conditions.
2. Better Cost Optimisation
PEB structures can offer cost advantages through efficient structural design, planned fabrication and reduced on-site construction activities.
An appropriately engineered building can optimise steel usage according to the required spans, loads and functional requirements. Factory fabrication also allows components to be produced with planned dimensions and standardised processes.
Potential areas of cost optimisation include:
- Efficient use of structural steel
- Reduced material wastage
- Lower on-site labour requirements
- Reduced construction-period overheads
- Better coordination between manufacturing and erection
- Potential savings from shorter project schedules
However, PEB construction is not automatically cheaper for every project. Total project cost depends on the building configuration, steel prices, foundations, insulation, fire protection, transportation and installation requirements.
Businesses should compare complete project costs rather than considering only the price per square foot of the steel structure.
3. Consistent Manufacturing Quality
PEB components are manufactured according to approved engineering drawings and fabrication specifications.
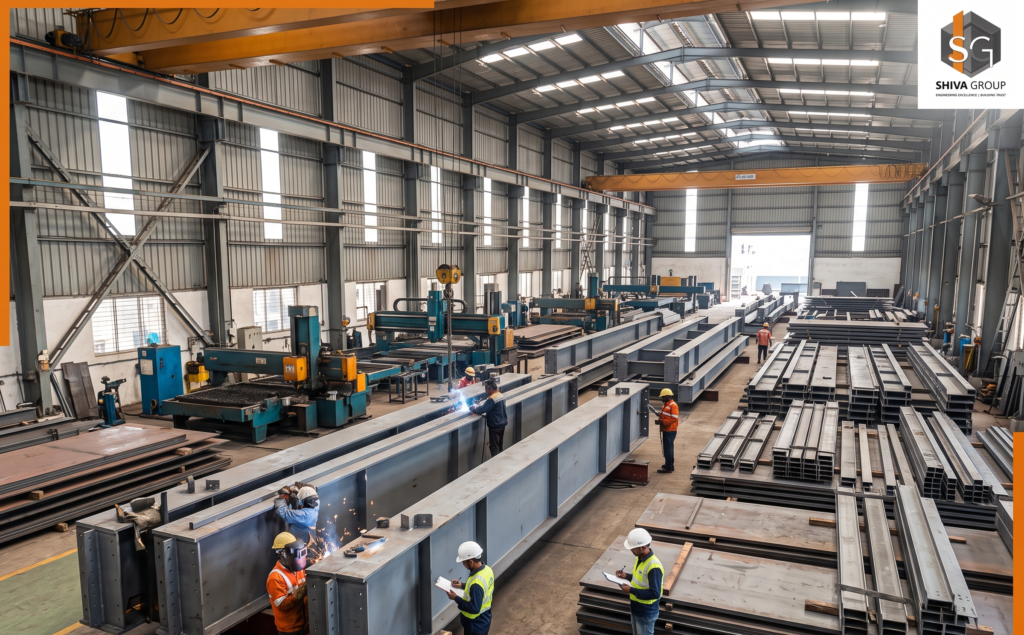
A controlled manufacturing environment allows production processes, dimensions, cutting, welding, drilling and quality checks to be planned systematically. This can improve consistency between structural components and reduce certain types of on-site fabrication work.
Quality control is particularly important for industrial buildings, where structural alignment and connection accuracy affect the assembly process.
The final quality of a PEB building still depends on the quality of the steel, fabrication standards, inspection procedures, protective coatings, transportation and installation practices.
Selecting an experienced PEB manufacturer with documented quality-control procedures is therefore an important part of project planning.
4. Flexible Design for Industrial Requirements
Different industries have different requirements for building height, internal space, equipment movement, ventilation and storage capacity.
PEB systems can be designed around these operational needs rather than relying on a single standard building configuration.
Depending on engineering feasibility, a PEB structure can accommodate:
- Different building widths and lengths
- Customised eave heights and roof slopes
- Large internal clear spans
- Loading and unloading areas
- Industrial doors and access openings
- Roofing and wall-cladding options
- Ventilation and natural-lighting systems
This flexibility makes PEB structures suitable for many industrial applications, including production facilities, warehouses and workshops.
The design must account for applicable building codes, wind loads, seismic requirements, equipment loads and other project-specific conditions.
5. Efficient Use of Internal Space
Internal space plays an important role in industrial productivity.
Warehouses need room for storage racks, material handling and vehicle movement. Manufacturing facilities require space for machinery, production lines, maintenance access and material flow.
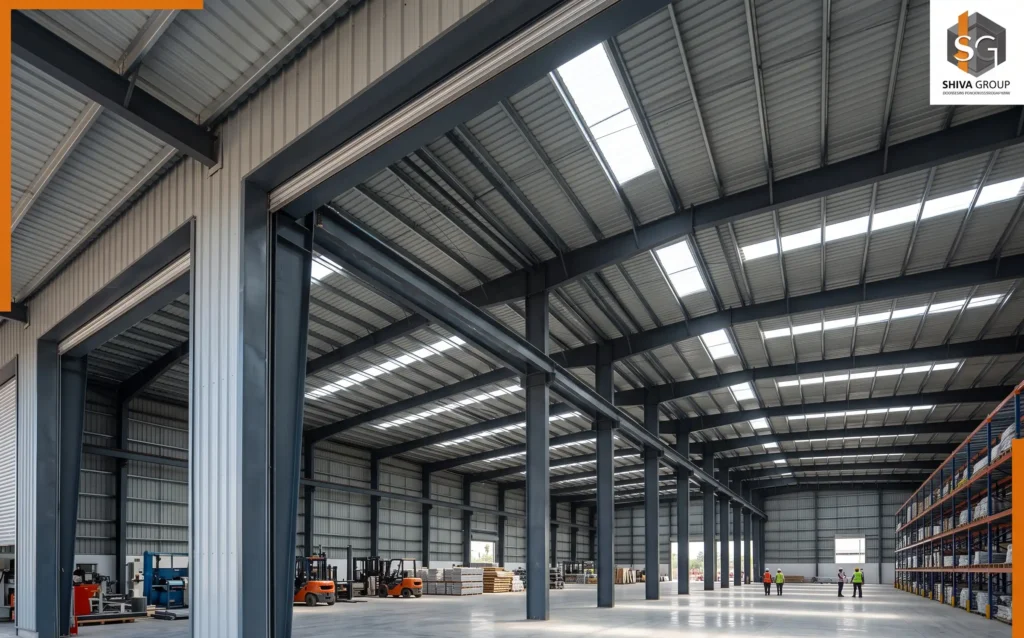
PEB structures can be engineered to provide large clear-span areas with fewer internal columns where the design permits. This can improve the usable floor area and make the internal layout easier to organise.
For logistics facilities, fewer internal obstructions can support efficient storage and movement. For manufacturing units, the layout can be planned around production equipment and operational workflows.
The achievable clear span and column arrangement depend on structural loads, building dimensions and engineering requirements.
6. Scope for Future Expansion
Industrial businesses often need additional space as production capacity increases or storage requirements change.
A properly planned PEB project can consider future expansion during the initial design stage. Depending on the structural configuration and site layout, additional bays or building extensions may be possible.
Planning for expansion can involve:
- Reserving space for future building extensions
- Coordinating the structural design with anticipated requirements
- Planning utility connections and drainage
- Considering access roads and material movement
- Reviewing the capacity of existing foundations and structural connections
Future expansion should not be assumed to be straightforward in every building. It requires engineering assessment, and changes to an existing structure must be checked before implementation.
Including expansion requirements in the initial project brief can help businesses make more informed long-term infrastructure decisions.
7. Durability and Long-Term Performance
Industrial buildings must withstand regular operational use and environmental exposure.
Steel PEB structures can provide reliable long-term performance when they are designed for the applicable loads and constructed using suitable materials, connections and protective systems.
Their durability depends on several factors, including:
- Steel grade and structural design
- Fabrication and erection quality
- Corrosion protection and paint systems
- Roof and wall-cladding specifications
- Drainage and moisture management
- Inspection and maintenance practices
For buildings in humid, coastal or chemically aggressive environments, the protective coating system must be selected according to the exposure conditions.
Routine inspection and timely maintenance help protect the structure and maintain its performance throughout its service life.
8. Reduced On-Site Construction Activities
Traditional construction may involve extensive on-site cutting, fabrication, formwork, material handling and other activities.
With PEB construction, many structural components are manufactured before reaching the project site. This can reduce the amount of fabrication work required during erection and help organise site activities more efficiently.
Potential benefits include:
- Less on-site structural fabrication
- Better coordination of material deliveries
- Reduced material handling in certain operations
- More organised erection activities
- Improved scheduling of construction resources
These benefits can be particularly valuable at industrial sites where space, access, labour availability and ongoing operations need to be managed carefully.
Appropriate lifting equipment, trained personnel, safe working procedures and coordinated site supervision remain essential.
9. Opportunities for Better Energy Performance
The energy performance of an industrial building depends on its design, orientation, roofing system, insulation, ventilation, lighting and operating requirements.
PEB structures can incorporate suitable building-envelope solutions to improve indoor comfort and manage heat transfer.
Depending on the intended use, these may include:
- Insulated roofing and wall panels
- Reflective roof coatings
- Natural-lighting systems
- Mechanical or natural ventilation
- Energy-efficient lighting
- Solar photovoltaic systems, where suitable
For facilities that require temperature control, the roofing and insulation specifications should be selected according to the internal operating conditions.
A well-planned building envelope can help manage heat gain and reduce cooling requirements, although actual energy savings depend on the building and its usage.
10. More Efficient Material Use and Recycling Potential
PEB construction uses engineered steel components that can be manufactured to specified dimensions. This can help improve material planning and reduce avoidable fabrication waste.
Steel also has established recycling and recovery pathways. At the end of a building’s service life, steel components may have recycling value, subject to their condition, connections and contamination.
The overall environmental impact depends on steel production, fabrication, transportation, foundations, building operation, maintenance and end-of-life management.
Businesses looking to improve sustainability should evaluate the complete building lifecycle rather than assuming that every steel building automatically has a lower environmental impact.
PEB Structures vs Conventional Construction
The right construction method depends on the intended use, engineering requirements, budget and project conditions.
| Factor | PEB Structures | Conventional Construction |
|---|---|---|
| Construction process | Factory fabrication and site assembly | Often more work performed at the site |
| Project schedule | Can be shorter through parallel activities | Depends on the construction sequence and materials |
| Structural design | Suited to many industrial and large-span layouts | Supports a wide range of structural and architectural forms |
| Internal space | Large clear spans may be achievable | Depends on the selected structural system |
| Material planning | Components manufactured to approved specifications | Material use depends on the design and site processes |
| Future expansion | Can be planned into suitable designs | Depends on the original structural system |
| Maintenance | Requires appropriate inspection and protection | Depends on materials, finishes and building systems |
This comparison is general. Conventional construction includes several structural systems, and the most suitable option should be determined through project-specific engineering and cost evaluation.
How to Choose the Right PEB Structure for Your Project
Before finalising a PEB solution, businesses should assess the building’s intended use and operating requirements.
1. Define the building purpose. Establish whether the project is a warehouse, factory, workshop, logistics facility or another type of industrial building.
2. Determine dimensions and layout. Specify the required length, width, height, clear span, internal circulation and equipment clearances.
3. Identify structural loads. Consider wind, seismic forces, roof loads, suspended equipment, cranes and other applicable loading conditions.
4. Select suitable materials. Review steel specifications, roof sheets, wall cladding, insulation and corrosion-protection requirements.
5. Evaluate the complete project scope. Consider engineering, manufacturing, foundations, transportation, erection, drainage, utilities and any required fire-protection systems.
6. Review the manufacturer’s capabilities. Assess engineering expertise, manufacturing quality, project references, installation capabilities and quality-control procedures.
7. Plan for long-term operation. Consider maintenance access, future expansion, energy requirements and the building’s expected operating conditions.
A well-defined project brief helps the engineering team develop a solution that balances structural performance, functionality, construction time and cost.
Why PEB Structures Are Suitable for Industrial Construction
Industrial construction involves more than creating an enclosed building. The structure must support production activities, material movement, storage, equipment installation and future business requirements.
PEB systems offer a coordinated approach to engineering, fabrication and erection. When properly designed, they can help businesses achieve efficient construction schedules, optimise material usage and create adaptable industrial spaces.
For warehouses and manufacturing facilities, the combination of planned fabrication, flexible layouts and potential for future expansion makes PEB structures a practical option worth evaluating during the early stages of project development.
Read More Article :
– PEB Companies in Delhi NCR India: What Services Should You Expect?
– 5 Factors to Consider Before Choosing a PEB Manufacturer in India
Conclusion
PEB structures offer several potential advantages for industrial construction, including faster project execution, cost optimisation, consistent fabrication quality, design flexibility, efficient internal space and opportunities for future expansion.
Their actual performance depends on appropriate engineering, material selection, manufacturing standards, site conditions and maintenance. For this reason, selecting the right PEB system requires a clear understanding of the building’s operational needs and complete project requirements.
Businesses planning an industrial shed, warehouse, manufacturing facility or other steel building should evaluate PEB solutions alongside their technical and commercial objectives.
Planning an industrial building project? Shiva Infra Solutions Pvt. Ltd. provides PEB and industrial steel structure solutions, including engineering, fabrication and turnkey supply and erection services. Contact the Shiva Infra team to discuss your project requirements and explore a suitable building solution.
Frequently Asked Questions
1. What are the main benefits of PEB structures?
The main benefits include potentially faster construction, efficient material usage, factory-controlled fabrication, flexible design, large clear-span options and the ability to plan for future expansion.
2. Are PEB structures cost-effective?
PEB structures can be cost-effective for suitable industrial applications because of optimised structural design, reduced on-site work and coordinated construction. The final cost depends on building dimensions, loads, materials, foundations and project specifications.
3. How long does it take to construct a PEB building?
The construction period varies according to building size, design complexity, approvals, manufacturing schedules, site readiness and erection requirements. Factory fabrication and foundation work can often proceed simultaneously, helping reduce the overall project timeline.
4. Where are PEB structures commonly used?
PEB structures are widely used for industrial sheds, factories, warehouses, logistics centres, workshops, storage facilities and other buildings where engineered steel construction is appropriate.
5. Are PEB structures durable?
Yes, properly designed and constructed PEB structures can provide long-term service. Their durability depends on structural engineering, steel quality, corrosion protection, installation and maintenance.
6. Can PEB buildings be expanded in the future?
Many PEB buildings can accommodate extensions when expansion is considered during the original design. Any proposed extension must be assessed for structural capacity, foundation suitability, connections and applicable building requirements.
7. Are PEB structures suitable for Indian weather conditions?
PEB structures can be designed for the relevant Indian site conditions, including applicable wind, rainfall and seismic requirements. Roof drainage, corrosion protection, insulation and ventilation should be selected for the project’s location and intended use.
8. Are PEB structures environmentally friendly?
PEB structures can support efficient material planning, reduced construction-site activities and steel recycling. Their overall environmental performance depends on material production, transportation, building operation and end-of-life management.
9. What factors affect the cost of a PEB structure?
Major factors include building size, clear span, eave height, structural loads, steel specifications, roofing and cladding, insulation, foundations, transportation, erection and additional systems such as cranes or fire protection.
10. How do I select a PEB manufacturer in India?
Evaluate the manufacturer’s engineering capabilities, fabrication standards, project experience, quality-control procedures, installation expertise, technical support and ability to deliver the required project scope.
Follow us on LinkedIn – Shiva Group