
 Lets Discuss
Industrial Building
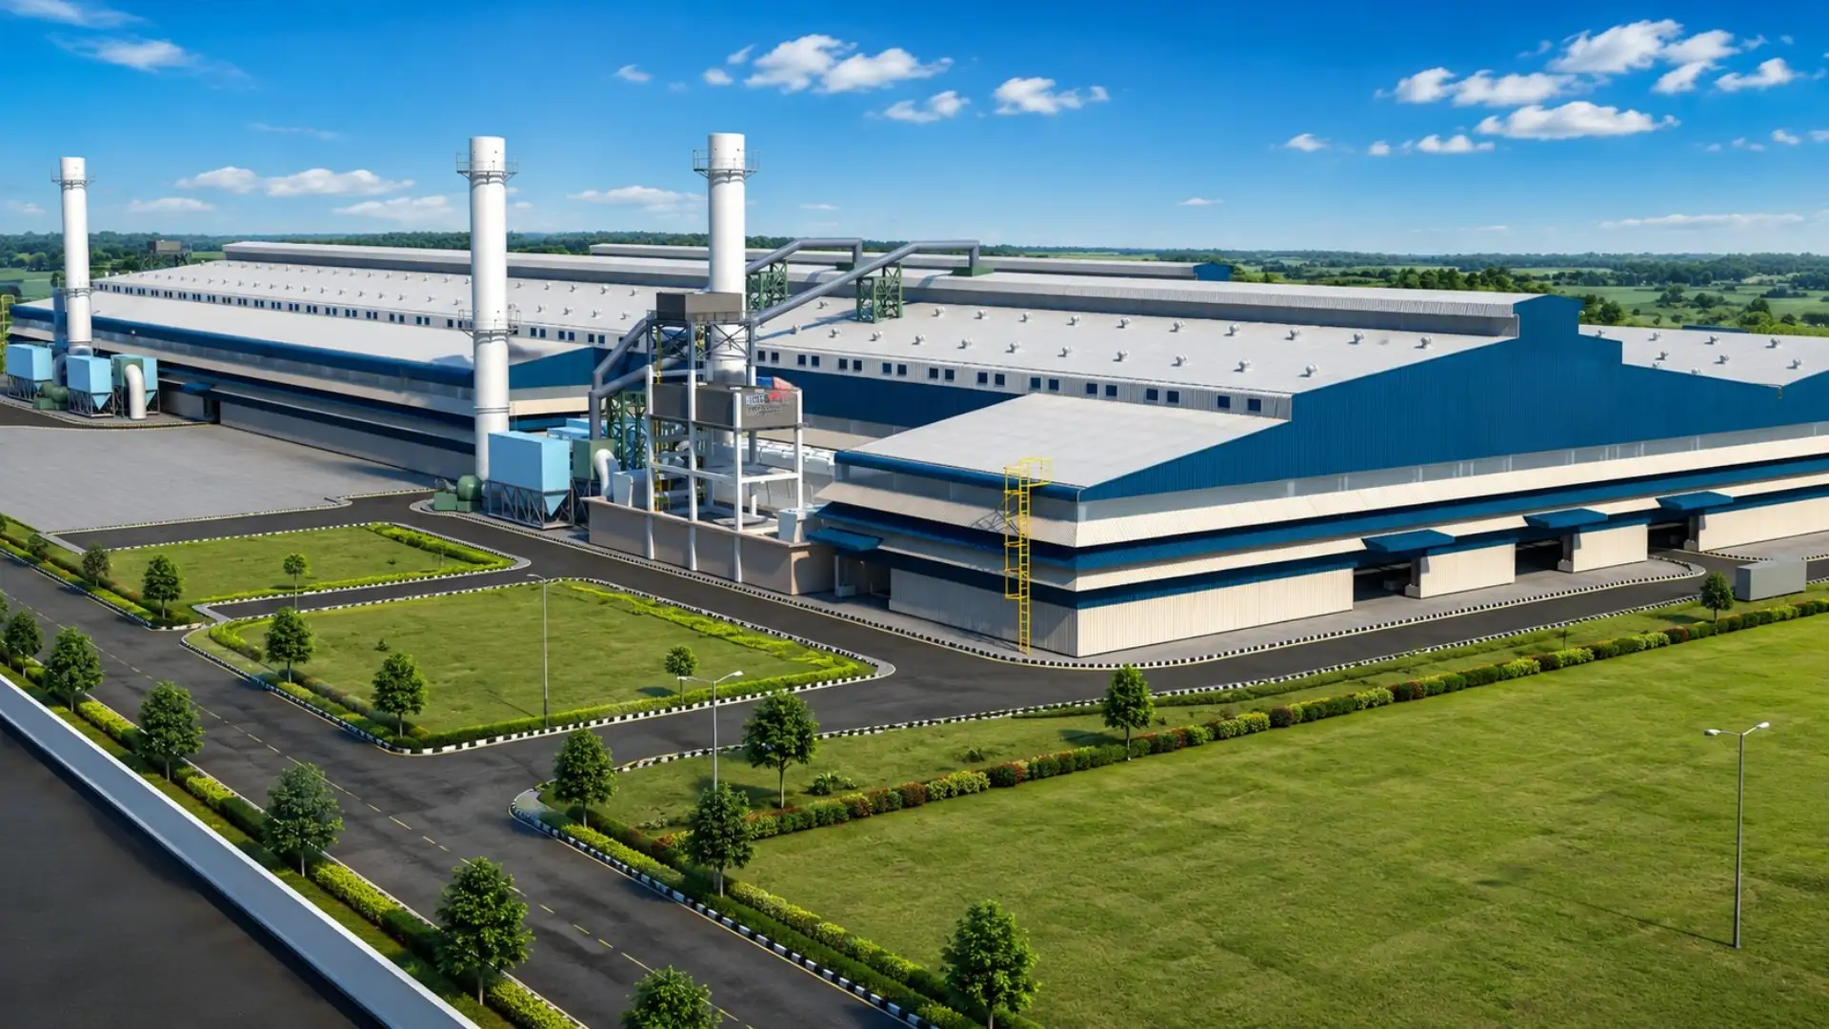
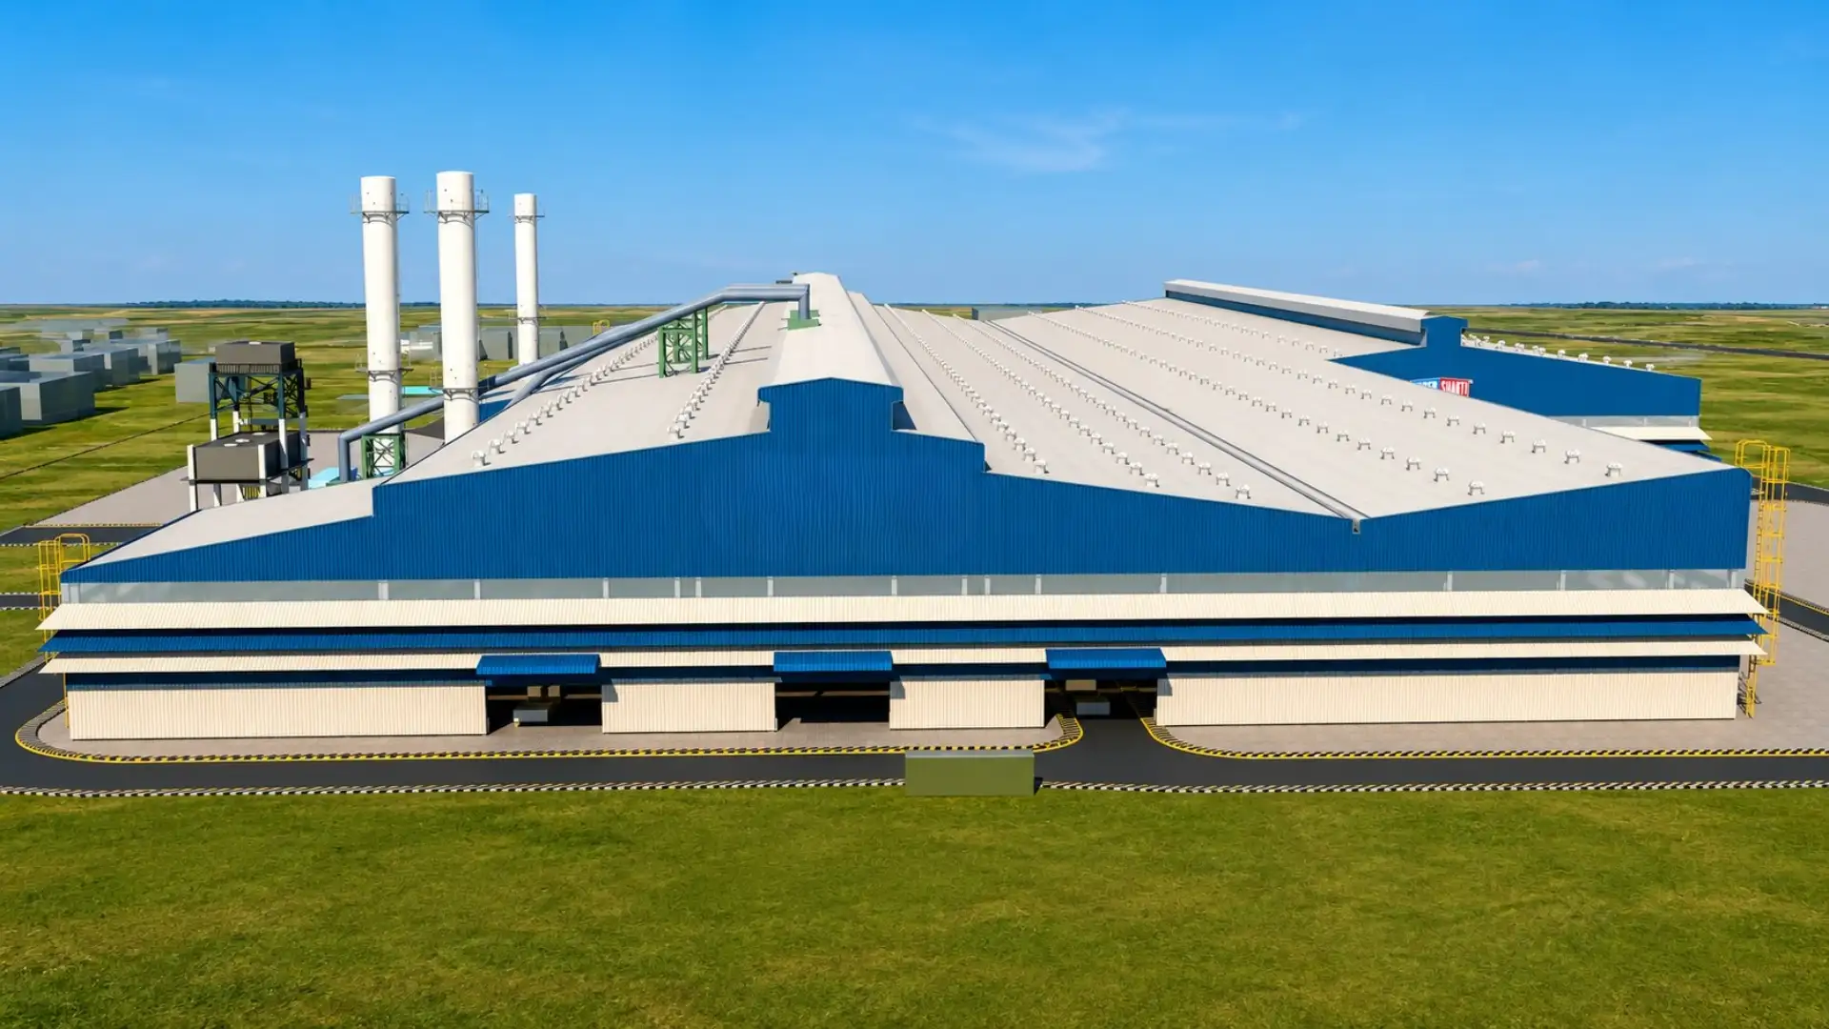
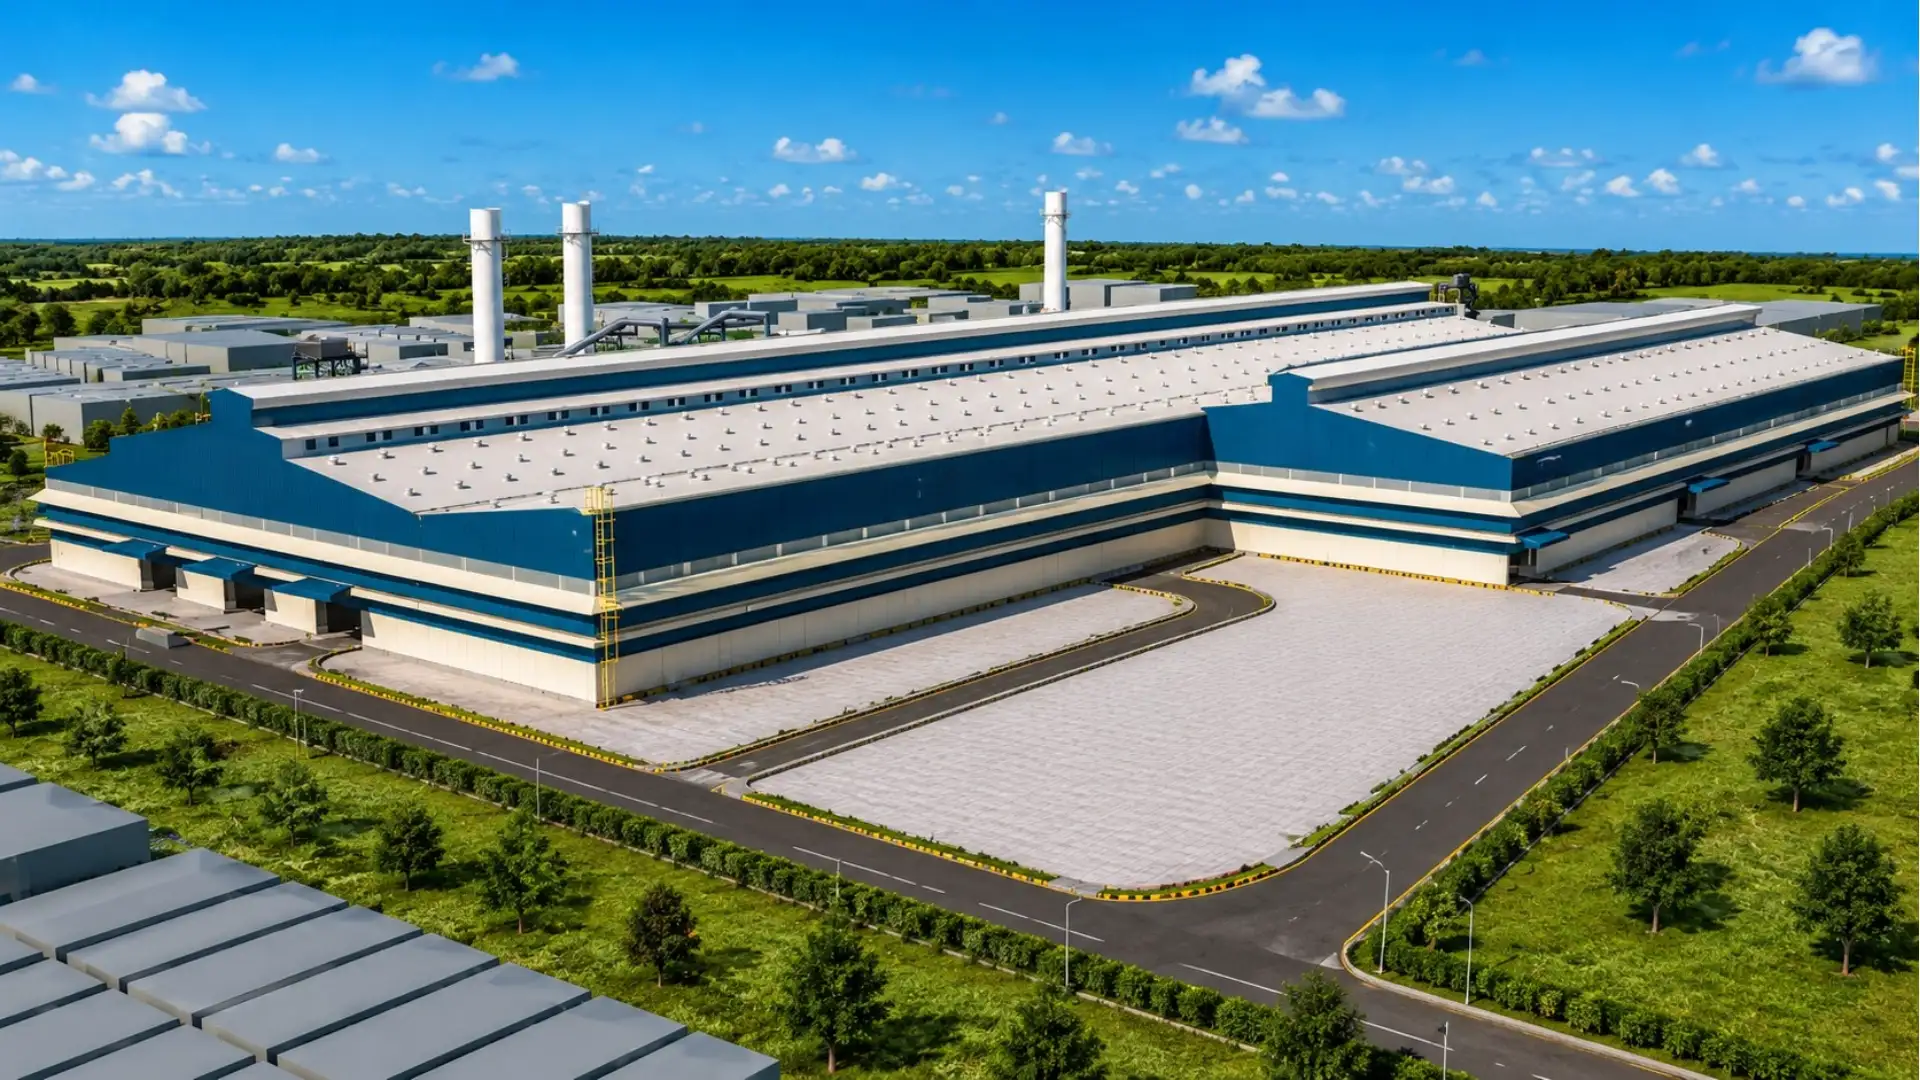
Girdhan Metal – Steel Melting Shop & Rolling Mill
Location: West Bengal, India
Project Type: Industrial PEB Building
Client: Girdhan Metal Pvt. Ltd.
Category : Steel Melting Shop & Rolling Mill
Total Shed Area: 702,000 sq. m.
Structural Steel Weight: 6,350 MT

450
+
Completed Projects
25
M+
Sq. Ft. Delivered
300
+
Skilled Professionals
15
+
Years ExperienceLets DiscussKey Features of the Steel Plant Building
Large-Span Industrial Steel Structures
The facility incorporates large-span industrial sheds designed to accommodate steel manufacturing processes, production equipment, and internal material movement.
Heavy-Duty Overhead Crane Provisions
The project specifications include a maximum crane capacity of 50 MT, supporting heavy material handling requirements within the industrial facility.
Steel Melting Shop and Rolling Mill Infrastructure
The building layout serves the requirements of a steel melting shop and rolling mill, where manufacturing equipment, material flow, and available operational space are important considerations.
Pre-Engineered Building Solutions for Industry
PEB systems offer a practical approach to developing industrial buildings with planned structural layouts and adaptable internal spaces. Their suitability depends on project-specific engineering, equipment loads, crane requirements, and operating conditions.
Industrial PEB Solutions by Shiva Infra
Shiva Infra Solutions Pvt. Ltd. provides pre-engineered building solutions for industrial facilities, warehouses, factories, and large-span steel structures. Each project requires careful consideration of the building’s intended use, structural requirements, and site conditions.
The Girdhan Metal steel melting shop and rolling mill project reflects the scale and technical requirements associated with industrial steel plant buildings.
Planning an industrial shed, factory, or steel plant building? Contact Shiva Infra Solutions to discuss your project requirements.
Frequently Asked Questions
The Girdhan Metal project is an industrial steel melting shop and rolling mill facility in West Bengal.
The project is located in West Bengal, India.
The project features large-span industrial steel buildings for steel melting and rolling mill operations.
The project reference lists a total structural steel weight of 6,350 metric tonnes (MT).
The supplied project specifications list a maximum overhead crane capacity of 50 MT.
The project reference lists a maximum shed height of 22 metres and a maximum span of 35 metres.
A pre-engineered building is a structure designed using engineered components that are manufactured and assembled according to project-specific requirements.
Steel structures can accommodate large industrial spaces, equipment layouts and engineered load requirements when designed for the intended operations.
A steel melting shop accommodates processes associated with melting and refining metal, while a rolling mill building houses equipment that shapes metal into required forms.
Planning considers the production process, equipment dimensions, crane loads, clearances, material movement, ventilation and applicable design requirements.
Yes. Industrial steel buildings can be engineered for overhead cranes when crane loads, runway beams, column design, clearances and operating conditions are incorporated into the design.
Key factors include the required clear span, building height, equipment loads, wind conditions, roof systems, drainage and future operational needs.
Useful inputs include the site location, proposed building dimensions, process layout, equipment details, crane requirements, geotechnical information and project schedule.
Yes. Building dimensions, structural arrangements, openings, cladding, ventilation and crane provisions can be tailored to the project, subject to engineering feasibility.
Cost depends on building area, structural steel quantity, span and height, crane capacity, design loads, roofing and cladding, foundations, site conditions and project scope.
The timeline depends on design approvals, project size, engineering complexity, material availability, manufacturing, site readiness and erection requirements.
Structural engineering establishes the building's load-resisting system and evaluates the applicable equipment, crane, environmental and operational loads.
Future expansion planning should consider plot availability, structural connection possibilities, production layouts, utilities, access routes and applicable approvals.
Ventilation planning should consider process heat, airborne contaminants, worker comfort, building geometry and applicable occupational and environmental requirements.
Maintenance typically includes inspecting structural members, connections, protective coatings, roof and wall cladding, drainage systems and crane-support components where applicable.
Clients should review relevant industrial project experience, engineering capabilities, manufacturing capacity, quality procedures, scope clarity, safety practices and project references.
Visit www.shivainfra.com or email sales@shivagroup.in. Share your site location, proposed building size, industrial application, equipment and crane requirements, and expected timeline to begin a project discussion.