
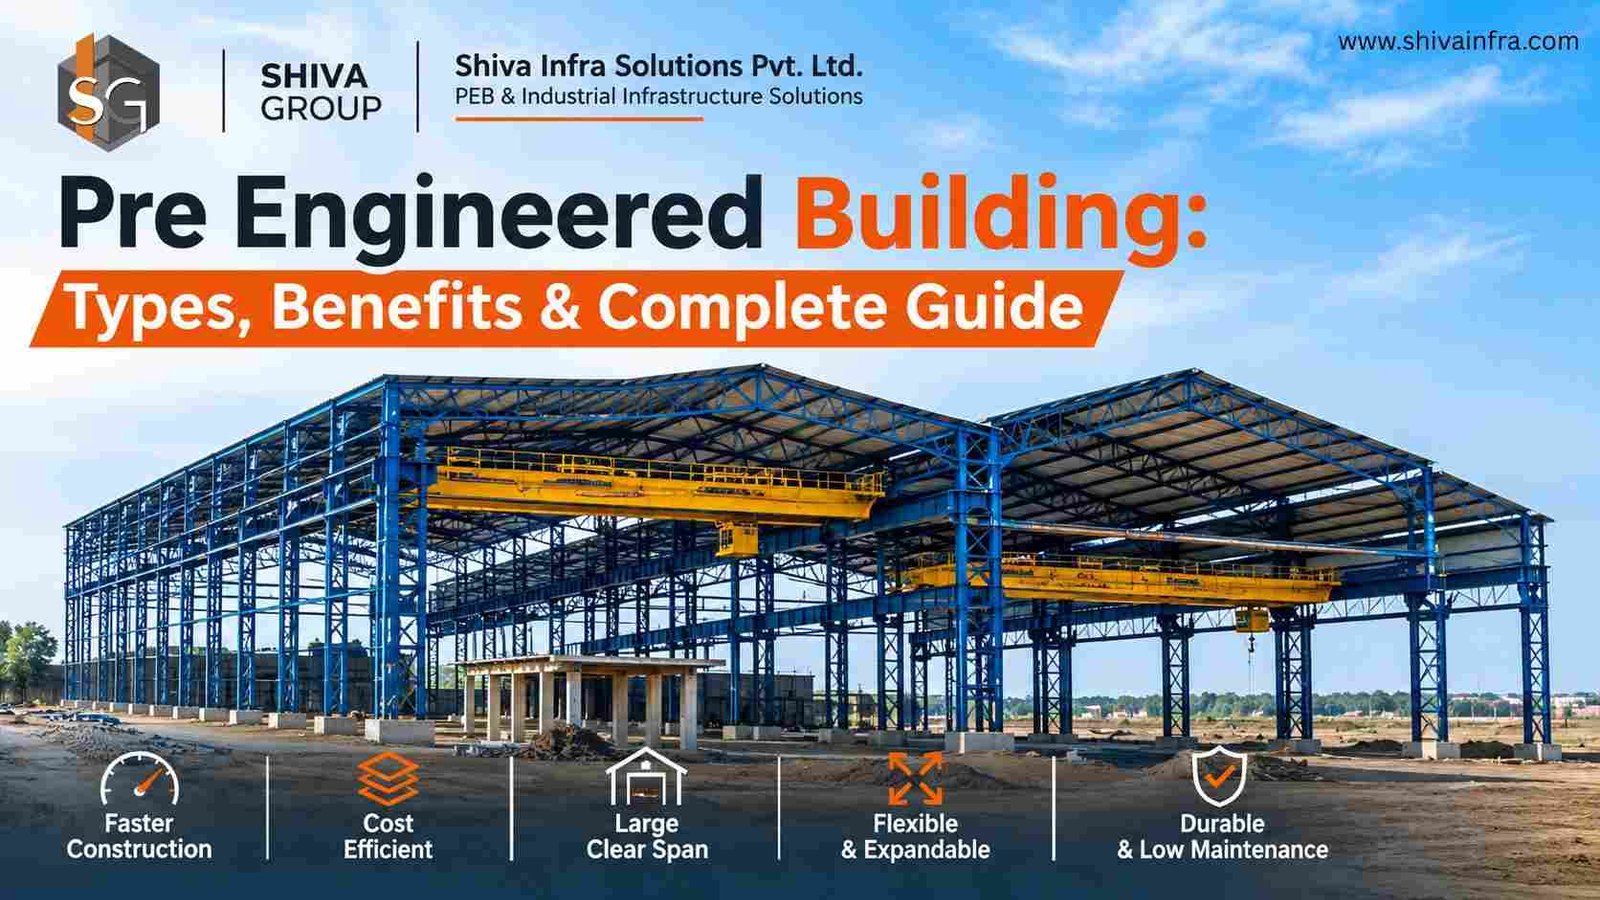
Industrial construction is changing rapidly. Businesses today need buildings that can be designed around their operational requirements, constructed within planned timelines and maintained efficiently over the long term. Whether it is a manufacturing facility, warehouse, logistics centre, industrial shed or large-span commercial structure, selecting the right construction system plays an important role in project performance.
This is where a Pre Engineered Building (PEB) becomes an effective construction solution.
A Pre Engineered Building is a structural system in which the building is engineered in advance, its components are manufactured in a controlled factory environment and the finished components are transported to the construction site for assembly. The system generally uses structural steel frames, secondary members, roofing, wall cladding and other building components designed to work together as an integrated structure.
Unlike construction approaches that involve a greater amount of structural fabrication at the project site, PEB construction allows several engineering and manufacturing activities to be completed before the components reach the site. This creates opportunities for better project coordination, controlled fabrication, efficient material utilisation and organised installation.
Pre-engineered buildings are widely considered for factories, warehouses, industrial sheds, workshops, distribution centres, storage facilities and other applications requiring adaptable building layouts.
However, a successful PEB project involves much more than selecting a steel frame. It requires structural engineering, appropriate material selection, load calculations, foundation coordination, fabrication quality, corrosion protection, transportation planning and safe erection.
In this complete guide, we explain what a pre engineered building is, how it works, its major components, different types, advantages, design considerations, manufacturing processes, applications and factors that influence its cost in India.
The guide also explains how businesses can evaluate a PEB manufacturer and select a suitable engineering and construction partner for their project.
What Is a Pre Engineered Building?
A Pre Engineered Building (PEB) is a building system in which structural components are designed according to specific project requirements, fabricated in a manufacturing facility and assembled at the construction site.
The building is engineered as an integrated structural system before manufacturing begins. Its dimensions, structural members, connections, roofing, wall cladding and other elements are planned according to the building’s intended application and applicable design requirements.
Most industrial PEB structures use steel as their primary structural material because steel offers strength, design flexibility and suitability for prefabricated construction.
A typical pre engineered building includes:
- Primary structural steel frames
- Secondary structural members
- Roof purlins and wall girts
- Roof and wall cladding
- Bracing systems
- Bolted connections and fasteners
- Insulation and ventilation systems, where required
- Gutters, downpipes and accessories
- Doors, windows and other building openings
The components are manufactured according to approved engineering and fabrication drawings. They are then transported to the site, where trained erection teams assemble the structure using the specified connections and installation procedures.
One of the important characteristics of PEB construction is the coordination between engineering, manufacturing and site execution.
For example, a warehouse may require a large column-free internal space, sufficient clear height for storage racks, suitable roof drainage and multiple loading bays. These requirements can be considered during the design stage so that the building is developed around its actual operational purpose.
Similarly, a manufacturing facility may require overhead cranes, equipment foundations, ventilation arrangements, service platforms and provisions for future expansion. These requirements must be incorporated into the engineering process before fabrication.
Therefore, a pre engineered building should not be treated as a standard ready-made steel shed. It is a customised structural solution developed according to the requirements of an individual project.
How Does a Pre Engineered Building Work?
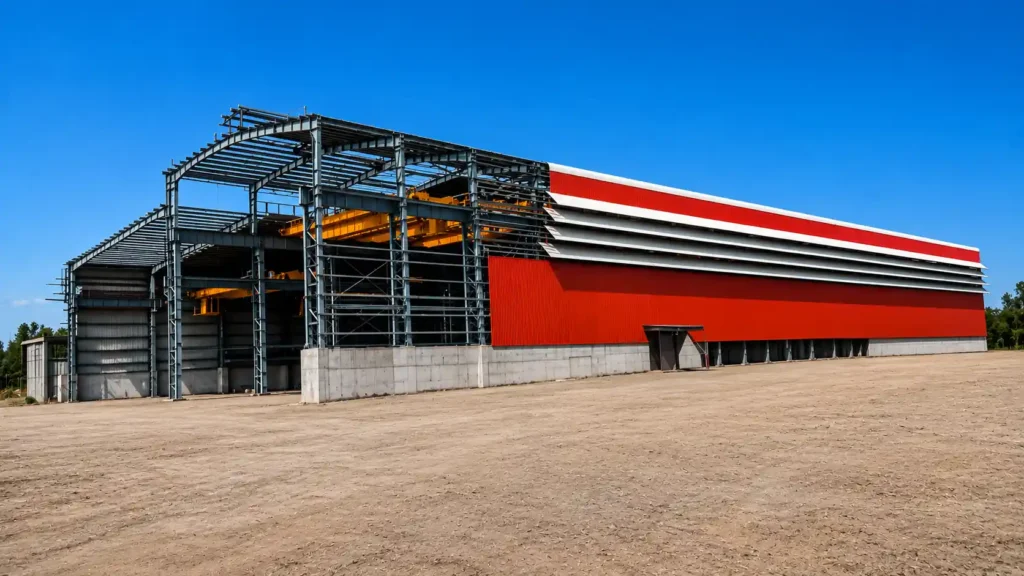
The PEB construction process begins with understanding the project rather than directly starting steel fabrication.
The engineering team first studies the building’s intended use, dimensions, site location, environmental conditions, operational requirements and applicable structural loads.
Based on this information, engineers develop the structural design and prepare the necessary drawings. Once the design is approved, manufacturing activities begin.
The fabricated components are subsequently transported to the construction site and erected according to the approved installation sequence.
A typical PEB project follows these major stages:
1. Requirement Assessment and Project Planning
The first stage involves understanding what the client wants to achieve through the building.
The project team collects information regarding:
- Building length, width and height
- Required clear span
- Industrial or commercial application
- Storage or production requirements
- Machinery and equipment loads
- Crane requirements
- Site location and soil conditions
- Wind and seismic considerations
- Roofing and wall requirements
- Ventilation and insulation requirements
- Future expansion possibilities
A detailed project brief helps engineers develop a structure that supports the client’s operational requirements.
2. Structural Engineering and Design
After collecting the project information, structural engineers develop the building configuration.
This stage includes structural analysis, member selection, connection design and preparation of engineering drawings.
The design must consider the applicable dead loads, imposed loads, wind loads, seismic forces and additional project-specific loads.
The engineering team also evaluates structural stability, deflection requirements, connection forces and foundation reactions.
3. Manufacturing and Fabrication
Once the engineering design and fabrication drawings are approved, the structural components are manufactured.
The manufacturing process may include cutting, drilling, welding, straightening, surface preparation, painting and other finishing activities.
Fabrication is carried out according to the approved specifications and quality-control requirements.
4. Transportation and Delivery
After manufacturing and inspection, the components are identified, packed and dispatched to the project location.
Transportation planning is important because large structural members require suitable loading arrangements, handling equipment and delivery coordination.
The dispatch sequence should ideally support the planned site erection sequence.
5. Foundation and Site Preparation
Civil and foundation activities are carried out according to the approved structural drawings and geotechnical requirements.
These activities may include excavation, reinforcement, concrete work, anchor bolt installation and foundation preparation.
Where practical, foundation work can progress simultaneously with off-site steel fabrication, subject to proper coordination and approved design information.
6. Structural Erection and Installation
The fabricated steel components are assembled at the site using the specified bolts, connections and erection procedures.
The primary structural frames are positioned and stabilised, followed by the installation of secondary members, bracing, roofing and wall systems.
Lifting plans, temporary stability, working-at-height precautions and alignment checks are important during this stage.
7. Final Inspection and Handover
After installation, the building is checked against the approved drawings and project specifications.
The inspection may cover structural alignment, connections, roofing, cladding, drainage, openings, accessories and other agreed project requirements.
The completed structure is then handed over according to the project scope.
Main Components of a Pre Engineered Building
A PEB structure consists of multiple interconnected components. Each component has a specific structural or functional purpose.
Understanding these components helps project owners evaluate technical specifications and compare quotations from different PEB manufacturers.
1. Primary Structural Members
Primary members form the main load-bearing framework of a pre engineered building.
They generally include columns, rafters and rigid-frame assemblies that transfer structural loads towards the foundations.
In many PEB systems, built-up steel sections are used for primary framing. These members may have varying depths along their length, allowing the structural section to be configured according to the bending and force requirements.
The main functions of primary members include:
- Supporting the roof and associated structural loads
- Providing the main building framework
- Transferring loads to the foundations
- Maintaining the required building geometry
- Supporting suitable large-span configurations
The design of primary members depends on the building span, height, loading conditions, frame spacing and structural system.
2. Secondary Structural Members
Secondary members support the roofing and wall systems and transfer their loads to the primary structural frame.
Common secondary members include purlins, girts and eave struts.
Purlins: These are generally installed along the roof slope or roof plane. They support roof sheeting and transfer roof loads to the main structural frames.
Girts: These are horizontal members installed along the building walls. They support wall cladding and transfer relevant loads to the main frame.
Eave Struts: These members are generally positioned near the roof and wall junction. They help support the roof and wall systems and provide structural coordination at the eave level.
Secondary members are commonly manufactured from cold-formed steel sections, including C-shaped and Z-shaped profiles, depending on the engineering design.
3. Roof Sheeting and Roofing System
The roofing system protects the building interior from environmental exposure and contributes to the building envelope.
It generally consists of profiled metal sheets, suitable fasteners, flashings and associated accessories.
The selection of roof sheeting depends on:
- Building application
- Roof slope
- Rainfall conditions
- Corrosion exposure
- Insulation requirements
- Thermal performance
- Maintenance requirements
- Architectural preferences
For industrial buildings, the roof system should also provide appropriate drainage and resistance to the environmental conditions expected at the project location.
4. Wall Cladding
Wall cladding provides external enclosure and protects the building interior.
It may consist of profiled steel sheets, insulated panels or other approved wall systems.
Wall cladding selection depends on the building’s functional requirements, appearance, environmental exposure and thermal performance.
Industrial facilities may also require masonry walls, ventilation openings, industrial doors or other architectural elements in combination with steel cladding.
5. Bracing Systems
Bracing systems provide structural stability and help transfer horizontal forces through the building framework.
Common bracing arrangements include roof bracing, wall bracing and other structural stabilisation systems.
Bracing is important because a building must resist more than its vertical weight. Wind forces, seismic effects and other horizontal actions can influence the structural system.
The location and configuration of bracing must be considered during engineering so that the structure remains stable while accommodating the intended building layout and openings.
6. Bolts, Fasteners and Connections
Connections are essential to the structural performance of a PEB building.
They join primary members, secondary members, bracing elements and other components.
Depending on the design, bolted connections may be used for the assembly of major structural components.
Connection design must consider the forces acting on the joint, the required strength, bolt specifications, detailing and installation procedures.
Incorrect connection details or poor installation practices can affect the structural performance of the building. Therefore, connection drawings, bolt specifications and inspection requirements should be clearly defined.
7. Insulation Systems
Insulation is used when the building requires better control over heat transfer, internal temperature or acoustic conditions.
Common insulation options include suitable blanket insulation and insulated panel systems.
The selection depends on the intended application.
For example, a general storage warehouse may have different insulation requirements from a food-processing facility or a temperature-controlled industrial building.
Insulation specifications should be selected according to the actual operating conditions rather than treated as a standard feature for every PEB project.
8. Gutters and Rainwater Management
Roof drainage is an important part of industrial building design.
Gutters collect rainwater from the roof, while downpipes direct the collected water towards the appropriate drainage system.
The drainage arrangement should consider roof area, rainfall intensity, roof geometry and the site drainage plan.
Poorly designed drainage can lead to water accumulation, leakage, overflow and maintenance issues.
9. Doors, Windows and Ventilation Accessories
A PEB structure can incorporate different openings and accessories according to operational needs.
These may include:
- Rolling shutters
- Industrial sliding doors
- Personnel doors
- Windows
- Ridge ventilators
- Turbo ventilators
- Louvers
- Skylights
- Roof monitors
Their locations should be coordinated with structural framing, equipment movement, natural lighting and ventilation requirements.
Types of Pre Engineered Buildings
Pre-engineered buildings can be designed in different configurations depending on the application, building dimensions and structural requirements.
There is no single PEB design suitable for every industry. The correct structural arrangement depends on the intended use of the facility.
1. Industrial PEB Buildings
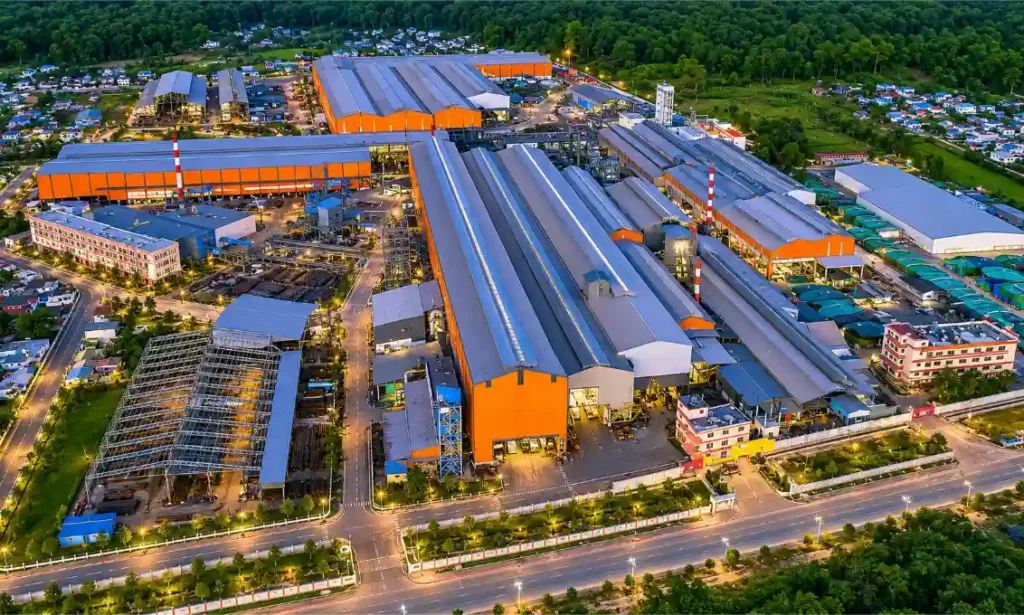
Industrial PEB buildings are designed for manufacturing units, processing facilities, engineering workshops and production plants.
They can accommodate machinery, production lines, material handling systems and industrial operations.
Depending on the project, industrial buildings may require:
- Heavy-duty floor systems
- Crane-supporting structures
- Equipment foundations
- Large access openings
- Ventilation arrangements
- Specialised roof systems
- Future expansion provisions
Industrial PEB design requires coordination between structural engineers, process consultants, equipment suppliers and civil engineering teams.
2. Warehouse PEB Buildings

Warehouse buildings are among the common applications of pre engineered construction.
They are designed to provide usable storage space, organised material movement and suitable loading and unloading arrangements.
Important design considerations include:
- Clear internal height
- Storage rack configuration
- Column positioning
- Docking facilities
- Shutter openings
- Roof insulation
- Ventilation
- Fire and life safety requirements
- Vehicle circulation
A well-planned warehouse PEB structure can support efficient storage and distribution operations.
3. Manufacturing Facility Buildings
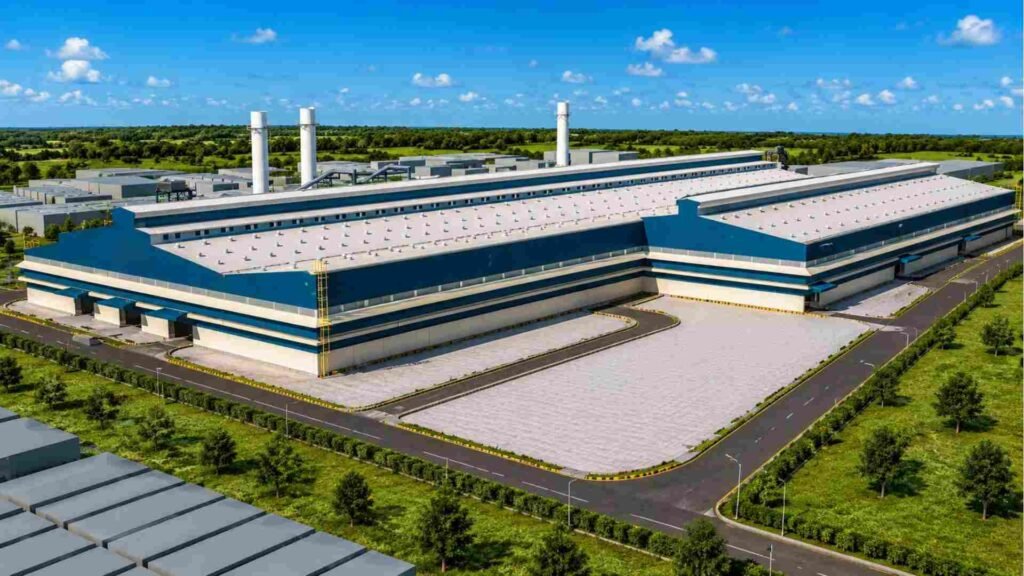
Manufacturing facilities require buildings that support machinery installation, production processes, equipment maintenance and material handling.
Their structural design may need to accommodate suspended services, overhead cranes, platforms, equipment loads and specialised ventilation systems.
The building layout should be developed around the production workflow so that structural columns and internal obstructions do not interfere unnecessarily with operations.
4. Logistics and Distribution Centres
Logistics centres require large functional spaces for receiving, sorting, storing and dispatching goods.
PEB systems can be considered for such facilities because they allow designers to plan large roofed areas, loading bays and circulation arrangements.
Important requirements include vehicle access, loading dock positions, internal clearances, drainage and roof performance.
5. Aircraft Hangars
Aircraft hangars require specialised large-span structures with substantial clear openings and carefully planned door systems.
Their design may involve specific operational clearances, wind loads, equipment requirements and specialised structural arrangements.
These buildings require detailed engineering and should not be treated as ordinary industrial sheds.
6. Industrial Workshops and Maintenance Facilities
Workshops and maintenance buildings are used for equipment servicing, fabrication, repairs and other industrial activities.
Their design may include work bays, overhead lifting equipment, ventilation, access doors and maintenance platforms.
A PEB solution can be customised around the required workshop layout and operational conditions.
7. Commercial and Institutional Steel Buildings
Depending on the architectural, structural and fire-safety requirements, PEB systems can also be considered for selected commercial and institutional applications.
These may include showrooms, exhibition facilities, sports halls, service centres and other large-span buildings.
The final solution should be based on the building’s occupancy, architectural requirements, fire safety, services and statutory approvals.
10 Major Advantages of Pre Engineered Buildings
Pre engineered buildings offer several advantages for suitable industrial and commercial applications.
Their value comes from the integration of engineering, manufacturing and site installation rather than simply using steel instead of concrete.
1. Faster Construction and Project Execution
One of the major advantages of PEB construction is the opportunity to reduce the overall project schedule.
Since structural components are manufactured off-site, fabrication can progress while civil foundation activities are being completed.
This parallel working arrangement can reduce the number of activities that must be completed one after another.
For businesses planning manufacturing units, warehouses or industrial sheds, an efficiently managed construction schedule can help bring the facility into operation sooner.
However, actual project duration depends on the building size, design complexity, approvals, foundation readiness, manufacturing capacity, transportation and site conditions.
2. Efficient Structural Design
PEB structures are designed as integrated structural systems.
The structural members can be selected according to the forces and loading requirements of the building rather than using one standard section throughout the structure.
This provides opportunities for efficient material utilisation.
A properly engineered structure balances steel quantity, structural performance, serviceability and project cost.
The objective should be an efficient design that satisfies the required safety and performance criteria, not simply the lowest possible steel weight.
3. Better Manufacturing Control
Factory fabrication allows structural components to be manufactured according to approved drawings and production specifications.
Cutting, drilling, welding and finishing processes can be organised within a controlled environment.
This can improve dimensional consistency and reduce the need for extensive structural fabrication at the construction site.
Quality control remains essential at every stage, including material inspection, fabrication, welding, dimensional checks, surface preparation and final inspection.
4. Flexible Building Design
Different industrial operations require different building dimensions and internal layouts.
PEB structures can be configured around requirements such as:
- Building width and length
- Eave height
- Roof slope
- Clear span
- Bay spacing
- Door and window locations
- Ventilation
- Insulation
- Equipment clearances
- Loading and unloading arrangements
This flexibility allows businesses to develop buildings that support their specific operational needs.
5. Large Clear-Span Possibilities
Many industrial and warehouse applications require open internal areas with fewer columns.
PEB systems can be engineered to provide large clear spans where structurally feasible.
This can improve the utilisation of internal space and make it easier to plan storage racks, production equipment and material movement.
The achievable clear span depends on the building configuration, structural loads, frame arrangement and engineering design.
6. Reduced On-Site Fabrication
Because major structural components are manufactured before dispatch, the amount of fabrication required at the project site can be reduced.
This may help organise site activities and reduce certain material handling and fabrication requirements.
It is particularly useful where construction access is restricted or where multiple contractors are working simultaneously.
However, safe site operations, lifting arrangements, temporary stability and installation supervision remain essential.
7. Scope for Future Expansion
Industrial businesses may require additional production or storage space as operations grow.
A PEB project can consider future expansion during the original design stage.
This may involve planning additional bays, extension directions, site access, utility connections and structural interfaces.
Future expansion is not automatic. Existing foundations, connections and structural members must be evaluated before any modification or extension is undertaken.
8. Durability and Long-Term Performance
Steel PEB structures can provide reliable long-term performance when designed, fabricated, erected and maintained correctly.
Their durability depends on the quality of steel, structural design, connection details, protective coatings, roofing, drainage and environmental exposure.
For buildings in coastal, humid or chemically aggressive environments, suitable corrosion protection becomes particularly important.
Routine inspection and timely maintenance can help protect the building throughout its service life.
9. Better Project Coordination
PEB construction involves coordinated engineering, fabrication, transportation and installation.
When these activities are managed through a structured project plan, it becomes easier to monitor material requirements, production progress and erection schedules.
Coordination between the PEB manufacturer, civil contractor, architect, consultants and project owner is important for avoiding drawing conflicts and site delays.
10. Material Recovery and Recycling Potential
Steel has established recycling and recovery pathways.
At the end of a building’s useful life, suitable steel components may be recovered and recycled depending on their condition and the dismantling process.
Factory-based fabrication can also support planned material utilisation and reduce avoidable fabrication waste.
However, environmental performance should be assessed across the complete building lifecycle, including material production, transport, construction, operation and end-of-life management.
Pre Engineered Building vs Conventional Construction
Choosing between PEB construction and conventional construction requires an understanding of the project requirements.
Neither construction method is universally suitable for every building.
The most appropriate option depends on structural design, architectural requirements, building use, project schedule, site conditions and complete project cost.
| Comparison Factor | Pre Engineered Building | Conventional Construction |
|---|---|---|
| Structural system | Primarily engineered steel framing | RCC, conventional steel or other systems |
| Fabrication | Major steel components manufactured off-site | Greater site-based work may be involved |
| Construction schedule | Offers opportunities for parallel activities | Often involves more sequential activities |
| Internal space | Large clear spans may be achievable | Depends on the selected structural system |
| Design flexibility | Customisable steel building configurations | Broad architectural and structural flexibility |
| Material utilisation | Engineered steel sections and planned fabrication | Depends on the selected design and construction process |
| Expansion | Can be considered during initial design | Depends on the original structural arrangement |
| Maintenance | Requires inspection and corrosion protection where applicable | Depends on materials and building systems |
| Applications | Warehouses, factories, industrial sheds and large-span buildings | Residential, commercial, institutional and industrial buildings |
Which Is Better: PEB or RCC Construction?
PEB construction is often worth evaluating for industrial buildings, warehouses, factories and large-span structures where steel framing and off-site fabrication offer practical advantages.
RCC construction may be more suitable for certain multi-storey buildings, residential projects, specialised architectural requirements and applications where concrete structural systems are preferred.
Some projects may also benefit from a combination of steel and concrete.
The right decision should be made after evaluating the complete structural system, foundation requirements, construction schedule, building performance and lifecycle cost.
PEB Manufacturing Process: From Design to Installation
A quality pre engineered building depends on a systematic manufacturing process.
Every stage must follow approved engineering drawings and quality requirements.
Stage 1: Engineering Drawings and Detailing
The manufacturing process begins with engineering and detailing.
The design team prepares structural drawings, connection details, member specifications and fabrication information.
These drawings communicate the dimensions, component identification, connection arrangements and other technical information required for production.
Stage 2: Raw Material Procurement and Inspection
Steel plates, coils, sections, fasteners and other materials are procured according to project specifications.
Material inspection is important to verify the required specifications and supporting documentation.
Material traceability may also be maintained according to the project quality plan.
Stage 3: Cutting and Preparation
Steel plates and other members are cut to the required dimensions using suitable cutting equipment.
Holes, connection plates and other details are prepared according to fabrication drawings.
Dimensional accuracy at this stage helps reduce fabrication and erection-related issues.
Stage 4: Welding and Fabrication
Primary structural members may be fabricated by joining steel plates to form built-up sections.
Welding procedures, fit-up, inspection and dimensional control are important parts of this process.
The selected welding method depends on the fabrication requirements and approved procedures.
Stage 5: Straightening and Quality Inspection
Fabricated members are checked for dimensional accuracy and alignment.
The inspection process may include visual checks, dimensional verification and other specified testing procedures.
Where required, suitable non-destructive testing methods may be used according to the project inspection plan.
Stage 6: Surface Preparation and Protective Coating
Steel surfaces are prepared before applying the specified protective coating.
Surface preparation and coating selection depend on the intended exposure environment and project specifications.
The coating system should be selected to provide appropriate protection against corrosion and environmental deterioration.
Stage 7: Secondary Member Manufacturing
Secondary members such as C and Z purlins, girts and other cold-formed sections are manufactured according to the approved design.
Their dimensions, thickness and connection details must match the structural requirements.
Stage 8: Roofing and Cladding Preparation
Roofing and wall cladding materials are prepared according to the building envelope specifications.
The process may include profiling, cutting and preparation of associated flashings and accessories.
Stage 9: Packing and Dispatch
Manufactured components are identified and packed for transportation.
Proper identification and dispatch planning help the site team locate the correct components during erection.
Stage 10: Site Erection
The components are installed according to the approved erection drawings and installation sequence.
The erection team checks structural alignment, connections, bracing and other installation requirements.
The process concludes with inspection and completion of the agreed building scope.
Important Structural Design Considerations for PEB Buildings in India
Structural engineering is one of the most important aspects of a pre engineered building project.
A building may appear simple from the outside, but its structural design involves several technical considerations.
The design must account for the building’s geometry, intended use, environmental exposure, loading conditions and applicable statutory requirements.
1. Dead Loads
Dead loads are the permanent loads associated with the structure and its fixed components.
These may include:
- Primary steel framing
- Secondary structural members
- Roofing and wall cladding
- Insulation
- Fixed accessories
- Permanently installed services
Accurate dead-load assessment is important for structural analysis and foundation design.
2. Live Loads and Imposed Loads
Live loads are associated with occupancy, use, maintenance and other applicable imposed conditions.
Roof maintenance loads and other operational requirements should be considered according to the applicable design standards.
3. Wind Load Considerations
Wind loading is an important design factor for steel buildings in India.
The design must consider the building location, basic wind speed, terrain, building height, surrounding conditions and relevant pressure coefficients.
Roof uplift and pressure on walls can influence member sizes, connections, bracing and anchorage.
A PEB building should never be designed using a generic wind-load assumption without evaluating the project location and applicable code requirements.
4. Seismic Design Considerations
Seismic design requirements depend on the location, soil conditions, building characteristics and applicable seismic provisions.
Structural engineers must evaluate the relevant seismic actions and ensure that the structural system, connections and supporting elements are designed accordingly.
5. Crane and Equipment Loads
Industrial buildings may require overhead cranes, suspended equipment, monorails or specialised material-handling systems.
These requirements can significantly influence the structural design.
The engineering team should understand crane capacity, operating class, wheel loads, runway beam arrangements, horizontal forces and equipment positioning.
Equipment loads should be communicated before structural design is finalised.
6. Foundation and Soil Conditions
The foundation transfers structural loads to the supporting soil.
The foundation design depends on the structural reactions, soil bearing capacity, settlement requirements, groundwater conditions and site-specific geotechnical information.
Anchor bolt positioning and foundation coordination are especially important in PEB projects because the fabricated steel columns must align with the approved foundation arrangement.
7. Roof Drainage and Rainfall
Roof geometry, rainfall conditions and drainage arrangements should be considered during design.
The building should have an appropriate roof slope, gutter capacity and downpipe arrangement.
Poor drainage planning can result in water accumulation, leakage and deterioration of building components.
8. Corrosion Protection
Steel structures require suitable protection against corrosion.
The selection of protective coatings depends on environmental exposure, humidity, industrial pollution, chemical exposure and maintenance expectations.
Surface preparation, coating thickness, application quality and inspection procedures should be clearly specified.
9. Fire and Life Safety
Industrial buildings must be planned according to their occupancy, use, fire hazards and applicable fire-safety requirements.
Fire detection, firefighting arrangements, emergency exits, access provisions and other safety systems should be coordinated with the overall building design.
Structural fire protection requirements should be evaluated where applicable.
10. Applicable Indian Standards and Building Requirements
PEB design and construction in India should follow the relevant and applicable Indian Standards, National Building Code provisions and local statutory requirements.
Depending on the project, important references may include:
- IS 800 for general construction in steel
- IS 875 for applicable design loads
- IS 1893 for earthquake-resistant design requirements
- Relevant standards for cold-formed steel members
- Applicable provisions of the National Building Code of India
The engineering team must verify the applicable editions, amendments and project-specific requirements before finalising the design.
Compliance should be established through proper structural calculations, drawings, specifications and quality documentation.
Factors Affecting Pre Engineered Building Cost in India
One of the most common questions from industrial project owners is: How much does a pre engineered building cost?
There is no single fixed price applicable to every PEB project.
The final cost depends on the building configuration, structural requirements, material specifications, site conditions and project scope.
Two buildings with similar floor areas can have significantly different costs if their spans, heights, loading conditions or building-envelope requirements differ.
The following factors influence PEB project costs.
1. Building Dimensions
Building length, width, height and bay spacing directly influence the structural configuration.
Larger spans and greater heights may require different structural sections and engineering arrangements.
2. Steel Quantity and Specifications
Steel quantity is influenced by the structural design and loading conditions.
The grade, specifications and availability of materials also affect procurement costs.
An appropriate comparison should consider the complete structural design rather than steel weight alone.
3. Clear Span and Frame Configuration
A large clear span can require a different structural arrangement from a building with internal columns.
Frame configuration, bay spacing and structural geometry can influence the steel quantity and fabrication requirements.
4. Roof and Wall Cladding
Roofing and wall cladding specifications affect the overall project cost.
Different profiles, thicknesses, coatings and insulated panel systems have different material and installation requirements.
5. Insulation Requirements
Insulated roofing and wall systems may be required for buildings that need improved thermal performance or temperature control.
The insulation type and thickness should be selected according to the operational requirements.
6. Structural Loads
Wind, seismic, crane, equipment and other project-specific loads can influence the structural design.
Buildings with additional loading requirements may require different structural members, connections and supporting arrangements.
7. Foundation Requirements
Soil conditions and structural reactions influence foundation design.
The foundation cost should be considered separately when evaluating the complete project investment.
8. Transportation and Location
The distance between the manufacturing facility and project site, transportation restrictions, component dimensions and delivery arrangements can affect logistics costs.
9. Erection and Installation
The erection cost depends on project size, site accessibility, lifting equipment, installation complexity, labour requirements and project schedule.
10. Additional Building Systems
Additional requirements such as cranes, mezzanine floors, fire protection, ventilation, skylights, specialised doors and electrical systems can influence the overall project budget.
How Should Businesses Compare PEB Quotations?
A fair comparison should evaluate the complete scope rather than focusing only on the quoted price per square foot.
Before comparing manufacturers, review:
- Building dimensions and clear height.
- Structural design criteria and loading assumptions.
- Steel specifications and member details.
- Roofing and cladding specifications.
- Insulation requirements.
- Connection and fastener specifications.
- Surface preparation and coating systems.
- Foundation and anchor bolt responsibilities.
- Transportation and erection scope.
- Exclusions, warranties and handover documentation.
A detailed technical and commercial comparison helps project owners understand what is included in each quotation.
Applications of Pre Engineered Buildings Across Different Industries
The adaptability of PEB systems makes them relevant to several industrial and commercial sectors.
1. Steel and Metal Industries
Steel plants, metal processing facilities and fabrication units may require large operational areas for equipment, material movement and production activities.
PEB systems can be evaluated for suitable plant buildings, workshops, storage facilities and auxiliary structures.
The design must consider equipment loads, crane requirements, operating conditions and environmental exposure.
2. Automobile and Engineering Industries
Automobile manufacturers and engineering companies require buildings for production, assembly, component storage and maintenance.
PEB solutions can support suitable industrial layouts with provisions for machinery, material handling and production workflows.
3. Warehousing and Logistics
Warehouses and logistics parks require large enclosed areas for storage and distribution.
PEB buildings can provide suitable structural configurations for storage racks, loading docks, vehicle movement and operational access.
4. Food Processing and Manufacturing
Food-processing facilities may require insulated building envelopes, hygienic internal finishes, ventilation and temperature-control arrangements.
The structural and building-envelope design should be coordinated with process requirements and applicable industry regulations.
5. Pharmaceutical and Chemical Industries
Facilities in these sectors may have specialised requirements for ventilation, corrosion protection, temperature control, safety and internal finishes.
A PEB system can form part of the overall building solution where the structural and functional requirements are properly addressed.
6. Power and Energy Sector
Power and energy projects may require equipment shelters, industrial buildings, storage structures and auxiliary facilities.
Their design should account for equipment loads, environmental conditions, access and operational safety.
7. Cement and Building Materials Industry
Cement plants and building-material manufacturers require industrial buildings for processing, storage and material handling.
PEB solutions can be considered for suitable workshops, storage areas and production-related structures.
8. Agricultural Storage and Cold Storage
Agricultural storage buildings may require large enclosed spaces, suitable ventilation and protection from environmental conditions.
Cold-storage facilities require additional attention to insulation, vapour control, temperature management and refrigeration-system coordination.
9. Commercial and Exhibition Facilities
Selected commercial buildings, exhibition halls and large-span facilities can also use engineered steel building systems.
Architectural appearance, occupancy, fire safety and service requirements should be considered during design.
How to Choose the Right Pre Engineered Building Manufacturer in India
Selecting the right PEB manufacturer is an important decision because the manufacturer influences engineering quality, fabrication accuracy, delivery coordination and project execution.
A building is a long-term infrastructure investment. Therefore, businesses should evaluate a manufacturer’s capabilities rather than making a decision based only on the lowest quotation.
1. Evaluate Engineering Expertise
Check whether the manufacturer has the engineering capability to understand your project requirements.
Important areas include structural analysis, design optimisation, connection design, fabrication drawings, erection drawings and coordination with civil engineering teams.
2. Review Manufacturing Infrastructure
Evaluate the manufacturing facility, fabrication processes, equipment, material handling arrangements and production planning.
The manufacturing setup should be capable of meeting the technical requirements and delivery schedule of your project.
3. Understand Quality-Control Procedures
Ask about material inspection, welding procedures, dimensional checks, surface preparation and coating inspections.
Request relevant quality documentation according to the project requirements.
4. Check Relevant Project Experience
Review previous projects that are similar to your intended application.
Experience with warehouses may not automatically demonstrate the ability to execute specialised industrial buildings involving cranes or complex equipment loads.
Evaluate the relevance of the manufacturer’s project experience.
5. Review Project Execution Capabilities
A capable PEB partner should understand more than fabrication.
Evaluate its ability to coordinate transportation, erection, installation, site supervision and handover responsibilities.
6. Understand the Scope of Work
Clearly identify which activities are included in the quotation.
Confirm responsibilities for structural engineering, foundation drawings, anchor bolts, fabrication, roofing, cladding, transportation, erection and additional systems.
7. Assess Communication and Technical Support
Good project communication helps resolve design queries, drawing revisions and site coordination issues.
Evaluate whether the manufacturer can provide technical support throughout the project lifecycle.
8. Compare Complete Project Value
The lowest quotation may not always represent the best value.
A proper comparison should consider engineering quality, materials, manufacturing processes, installation scope, project coordination and long-term performance.
Why Choose Shiva Infra Solutions for Pre Engineered Building Projects?
Selecting a PEB partner requires confidence in engineering, manufacturing, project coordination and execution.
Shiva Infra Solutions Pvt. Ltd. provides pre-engineered building and industrial construction solutions for industrial, commercial, warehouse and infrastructure applications.
The company’s approach covers important stages of the building lifecycle, including engineering, structural design, steel fabrication, supply, erection and turnkey project execution according to the agreed project scope.
With an integrated engineering and project-execution approach, Shiva Infra aims to develop building solutions around the specific requirements of each project.
Integrated Engineering and Design
Every PEB project begins with understanding the client’s operational and technical requirements.
Structural engineering and design coordination help establish the building configuration, structural system, dimensions and project specifications.
Customised PEB Solutions
Different industries require different structural arrangements.
Shiva Infra works on customised building solutions for warehouses, manufacturing facilities, industrial sheds and other suitable applications.
The building design can be developed around project-specific requirements, including span, height, layout, loading and building-envelope specifications.
Manufacturing and Fabrication
Fabrication is an important part of PEB project delivery.
Structural components must be manufactured according to approved engineering drawings and project specifications.
Coordination between engineering and fabrication supports the accurate production and assembly of the building components.
Turnkey Project Coordination
Industrial building projects involve several activities that need to work together.
An integrated approach to engineering, fabrication, supply and erection can help coordinate project activities and responsibilities.
The exact turnkey scope is defined according to the client’s requirements and agreed contract.
Solutions for Multiple Industries
Shiva Infra focuses on PEB and industrial construction requirements across different applications, including:
- Industrial manufacturing facilities
- Warehouses and logistics buildings
- Industrial sheds
- Engineering and fabrication workshops
- Commercial steel buildings
- Specialised industrial infrastructure
For businesses planning a new industrial building or expanding an existing facility, selecting an experienced engineering and construction partner is an important step towards developing a suitable long-term infrastructure solution.
To explore the company’s capabilities, visit the official website of Shiva Infra Solutions at https://shivainfra.com/.
Frequently Asked Questions About Pre Engineered Buildings
1. What is a Pre Engineered Building?
A Pre Engineered Building is a structural building system in which components are designed according to project requirements, manufactured in a factory and assembled at the construction site. It commonly uses structural steel frames, secondary members, roofing, wall cladding and associated accessories.
2. What is the full form of PEB?
PEB stands for Pre-Engineered Building. It refers to a building system in which structural components are engineered and manufactured before being assembled at the project site.
3. What are the main components of a PEB structure?
The main components include primary steel frames, columns, rafters, purlins, girts, eave struts, roof and wall cladding, bracing systems, bolts, fasteners, insulation and building accessories.
4. What are the major advantages of pre engineered buildings?
The major advantages include efficient structural design, potentially faster construction, controlled factory fabrication, design flexibility, large clear-span possibilities, organised site installation and opportunities for future expansion.
5. Are pre engineered buildings suitable for industrial construction?
Yes. PEB structures are commonly considered for factories, industrial sheds, warehouses, manufacturing facilities, workshops, logistics centres and other suitable industrial applications.
6. How long does it take to construct a PEB building?
The construction period depends on building dimensions, structural complexity, design approvals, manufacturing schedules, foundation readiness, transportation and erection requirements. Since fabrication and foundation activities can often proceed simultaneously, the overall project schedule may be more efficient than approaches involving sequential site-based fabrication.
7. What is the difference between PEB and conventional construction?
PEB construction generally involves off-site fabrication of engineered steel components followed by site assembly. Conventional construction may involve more work at the project site and can use RCC, conventional steel or other structural systems. The appropriate method depends on the building’s function, design, budget and site conditions.
8. Are PEB buildings customisable?
Yes. PEB buildings can be customised according to project requirements such as building length, width, height, clear span, bay spacing, roof slope, openings, insulation, ventilation and equipment arrangements.
9. Can a PEB building accommodate overhead cranes?
Yes. PEB structures can be engineered for overhead cranes where the structural configuration and loading requirements permit. Crane capacity, wheel loads, operating conditions, runway beam arrangements and horizontal forces must be considered during the design stage.
10. What factors affect the cost of a pre engineered building?
The main cost factors include building dimensions, clear span, height, steel specifications, structural loads, roofing, wall cladding, insulation, foundation requirements, transportation, erection and additional systems such as cranes and fire protection.
11. Are pre engineered buildings durable?
Properly designed, fabricated, installed and maintained PEB structures can provide reliable long-term performance. Durability depends on steel quality, structural engineering, connection details, corrosion protection, drainage, environmental exposure and maintenance practices.
12. Are PEB structures suitable for Indian weather conditions?
Yes. PEB structures can be designed for the relevant environmental conditions across India. The design should account for applicable wind loads, rainfall, seismic requirements, temperature, humidity and corrosion exposure at the project location.
13. Can a pre engineered building be expanded in the future?
Many PEB structures can accommodate future extensions if expansion is considered during the initial design. However, existing foundations, structural members and connections must be evaluated before any extension or modification.
14. Which Indian standards are relevant to PEB design?
Depending on the project, relevant references may include IS 800 for structural steel design, IS 875 for design loads, IS 1893 for applicable seismic design requirements and relevant standards for cold-formed steel members. The applicable editions, amendments and other statutory requirements should be verified by the responsible engineering professionals.
15. How do I select the right PEB manufacturer in India?
Evaluate the manufacturer’s engineering capabilities, manufacturing infrastructure, material specifications, quality-control procedures, relevant project experience, installation expertise, technical support and complete project scope before making a decision.
16. Are pre engineered buildings suitable for warehouses?
Yes. PEB structures are widely considered for warehouses because they can provide large covered areas, adaptable internal layouts, suitable clear heights and coordinated loading and unloading arrangements.
17. Can PEB buildings include insulation and ventilation?
Yes. Insulation, ridge ventilators, turbo ventilators, louvers, skylights and other building-envelope accessories can be incorporated according to the project’s thermal, ventilation and operational requirements.
18. What should be included in a PEB quotation?
A detailed quotation should identify building dimensions, structural design criteria, steel specifications, roofing, cladding, insulation, fasteners, protective coating, transportation, erection, foundation interfaces, exclusions and applicable commercial terms.
19. Is PEB construction suitable for large-span buildings?
Yes. PEB systems can be engineered for large-span applications where structurally feasible. The achievable span depends on the structural system, loading conditions, building geometry and engineering requirements.
20. Who provides PEB solutions in India?
PEB manufacturers and engineering companies provide pre-engineered building solutions for industrial, commercial and infrastructure projects. Businesses should evaluate their engineering capabilities, fabrication facilities, project experience and execution scope before selecting a provider.
Conclusion: Building Efficient Industrial Infrastructure with Pre Engineered Buildings
Pre engineered buildings have become an important construction option for businesses looking to develop industrial facilities, warehouses, manufacturing units and other large-span structures.
Their value comes from the integration of structural engineering, factory fabrication, material planning and organised site erection.
From primary structural frames and secondary members to roofing, cladding, insulation and building accessories, every component must be selected and engineered according to the building’s intended application.
A successful PEB project also requires careful attention to wind loads, seismic requirements, foundation conditions, crane loads, corrosion protection, drainage and applicable building standards.
While PEB construction offers opportunities for efficient project execution and flexible building design, the final result depends on the quality of engineering, manufacturing, installation and project coordination.
For industrial project owners, the most important step is to select a building solution that meets operational requirements while balancing structural safety, project cost, construction schedule and long-term performance.
Shiva Infra Solutions Pvt. Ltd. provides PEB and industrial construction solutions covering engineering, fabrication and turnkey project execution according to project requirements.
If you are planning a factory, warehouse, industrial shed or customised steel building, connect with Shiva Infra to discuss your project requirements and explore a suitable pre engineered building solution.
Shiva Infra Solutions Pvt. Ltd.
Website: https://shivainfra.com/
Email: sales@shivagroup.in
Contact: +91-7290017108
Engineering. Fabrication. Industrial Infrastructure.
Follow Us On :
𝗟𝗶𝗻𝗸𝗱𝗶𝗻 – https://www.linkedin.com/company/shivagrouppeb
𝗜𝗻𝘀𝘁𝗮𝗴𝗿𝗮𝗺 – https://www.instagram.com/shivagrouppeb/
𝗙𝗮𝗰𝗲𝗯𝗼𝗼𝗸 – https://www.facebook.com/ShivaGroupPEB/
𝗫 – https://x.com/ShivaGroupPeb
𝗬𝗼𝘂𝘁𝘂𝗯𝗲 – https://www.youtube.com/@shivagrouppeb